

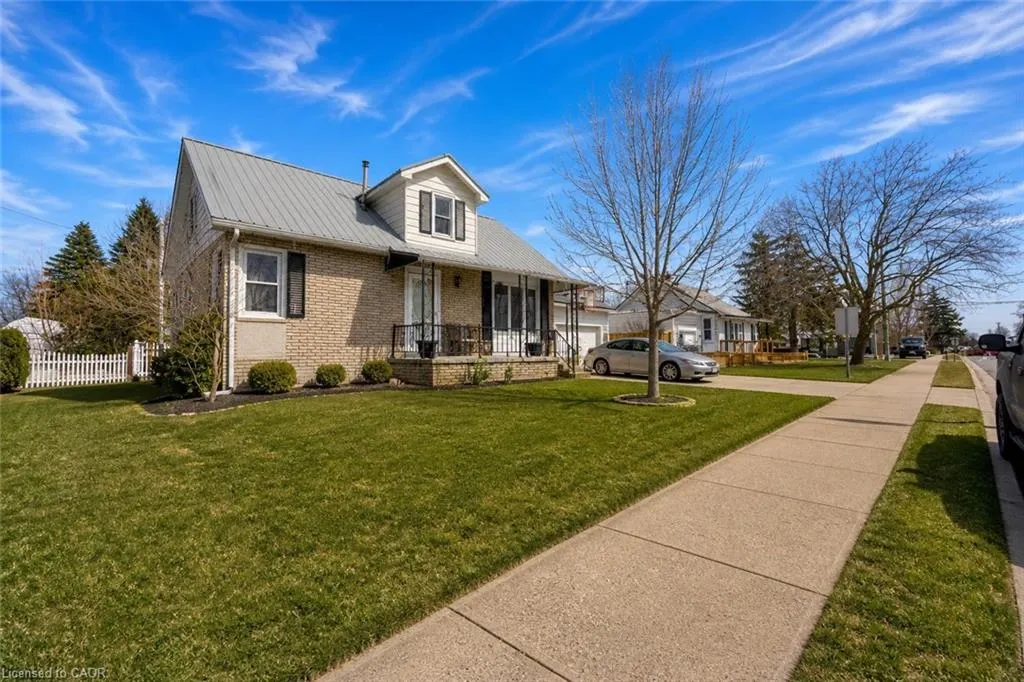
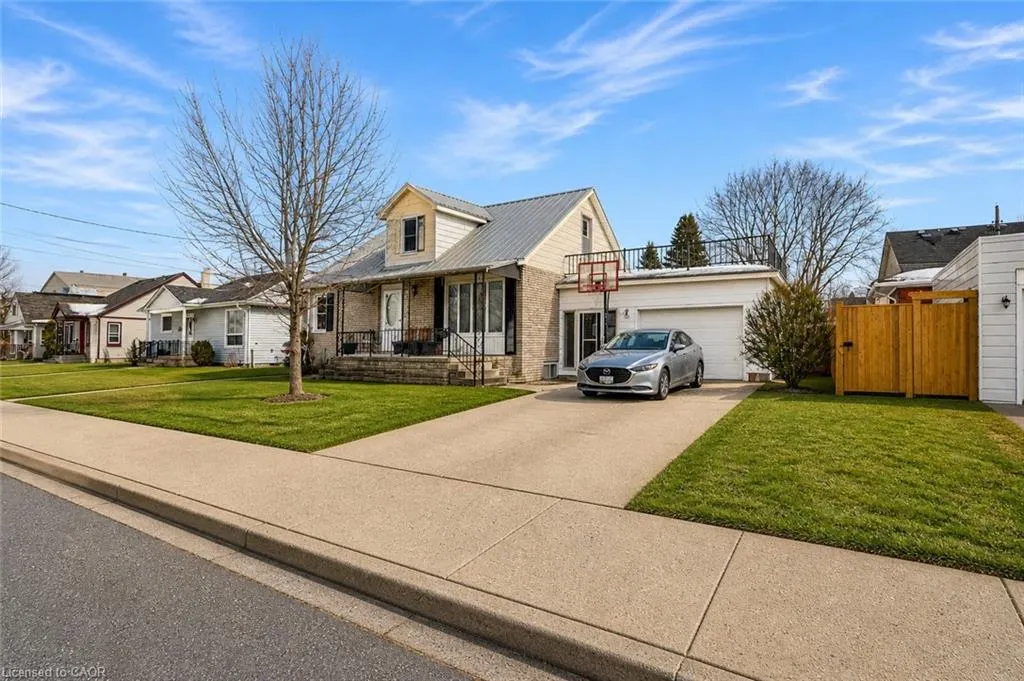
Address
21 Hardy Avenue, Tillsonburg, ON
Price
$ 675,000
Property Attributes
- MLS#40804832
- TypeSingle Family
- Listing Status Active
- CityTillsonburg
- AreaTillsonburg
- NeighbourhoodTillsonburg
- Postal CodeN4G 3W9
- Style
- Year Built1950
- Taxes$ 2948
- Price$ 675,000
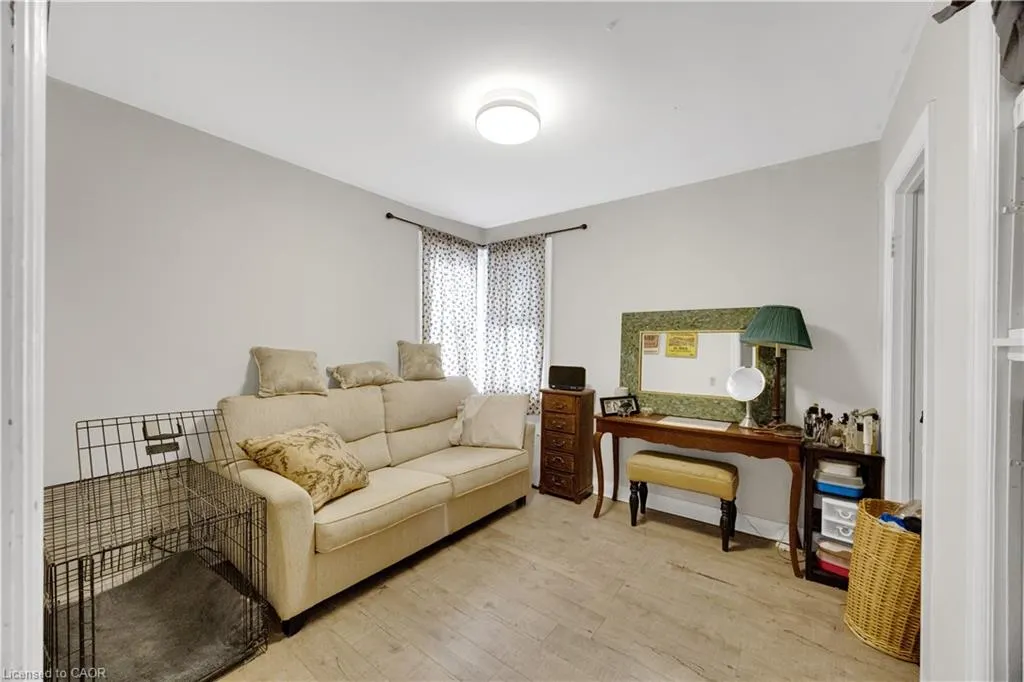
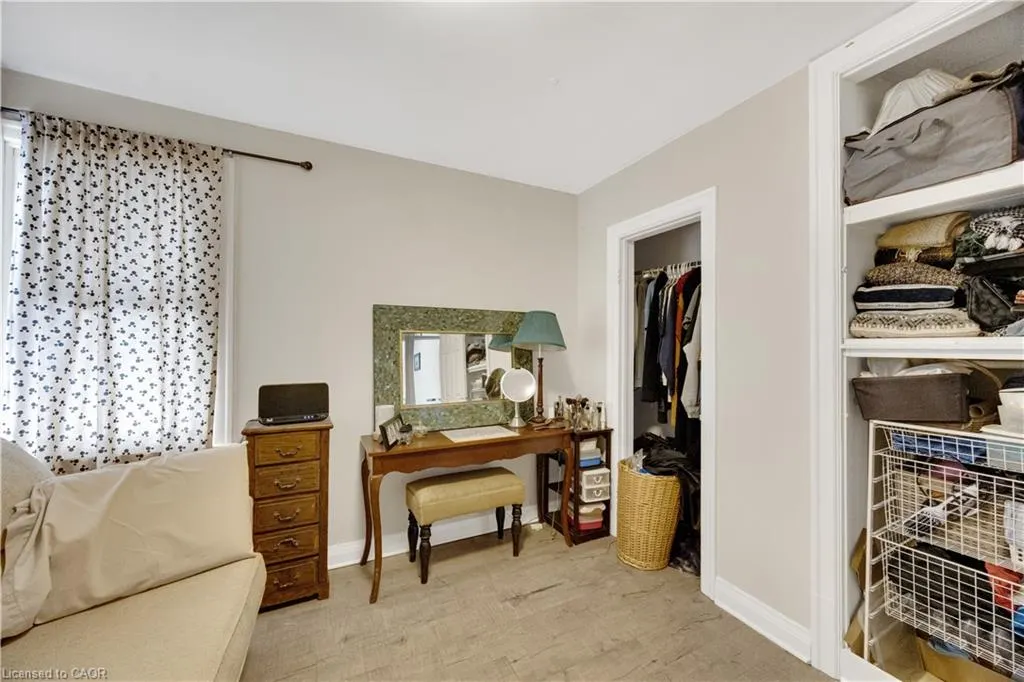
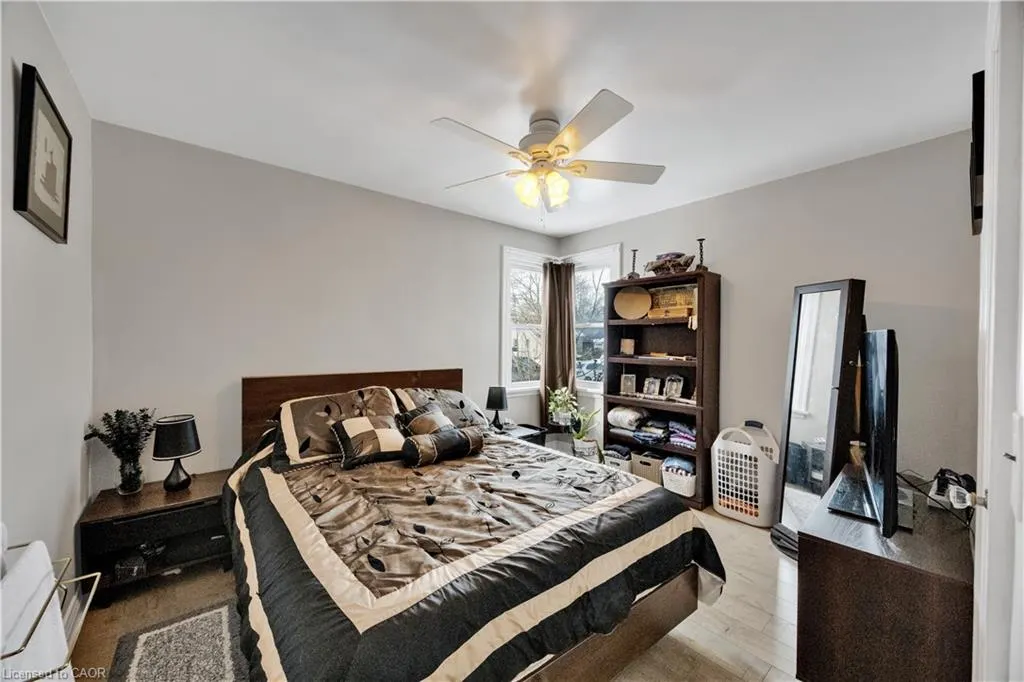
- Bedrooms3
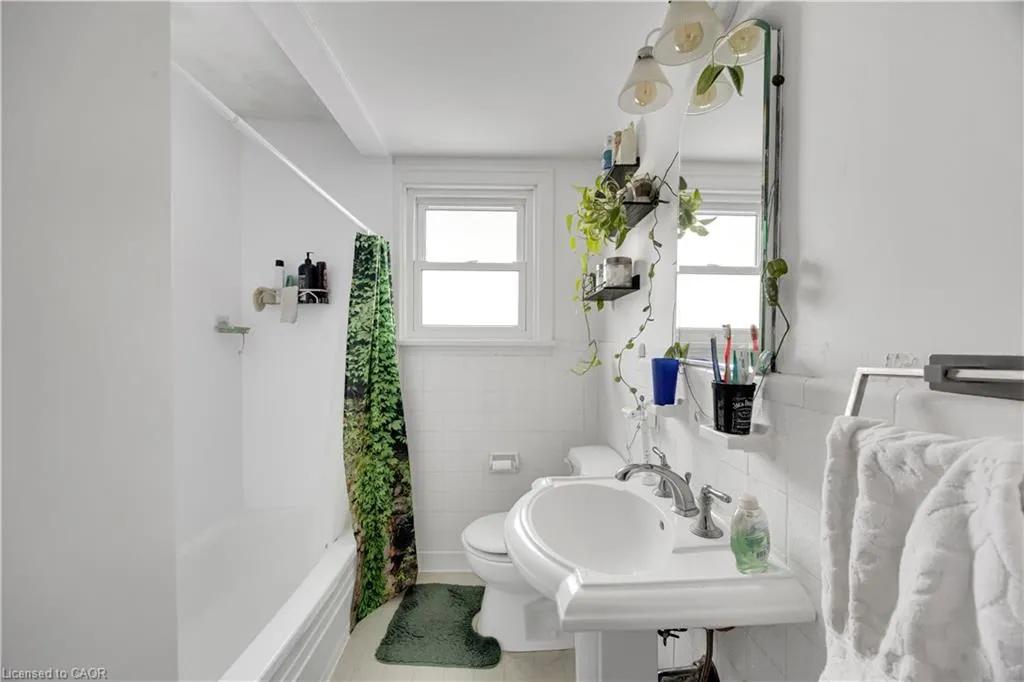
- Full Bathrooms2
- Half Bathrooms0
- Sqr Footage1631
Data Source:
Ontario Regional (ITSO)
Property Description
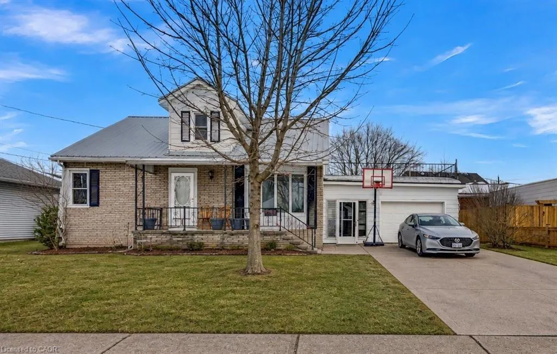
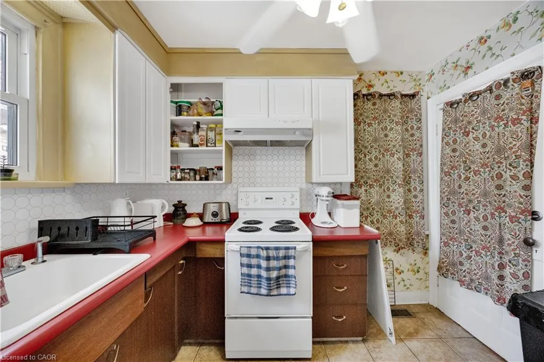
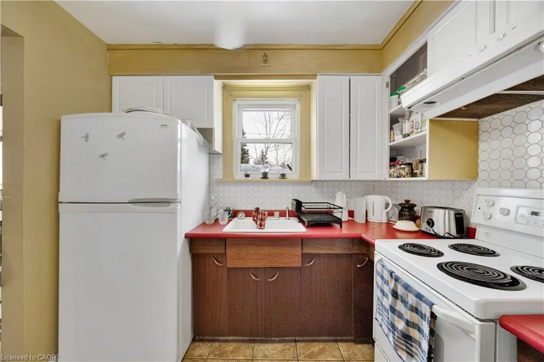
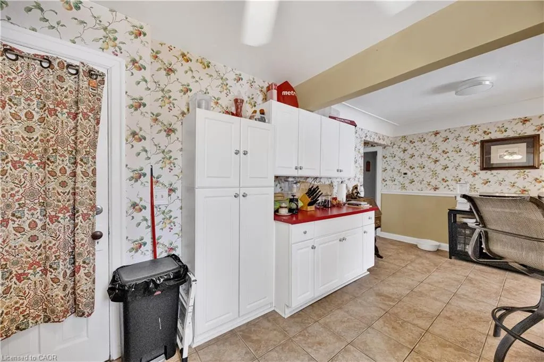
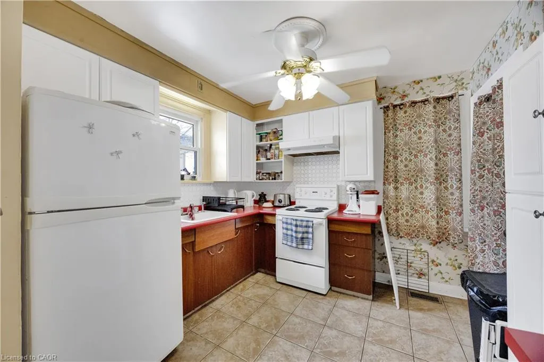
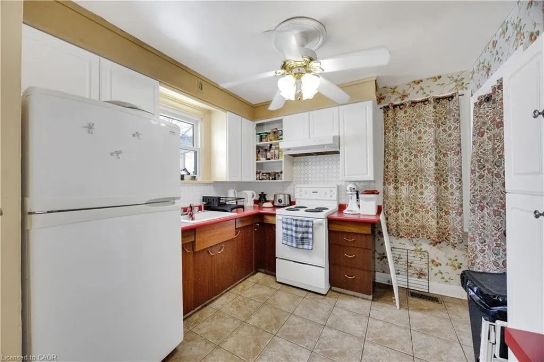
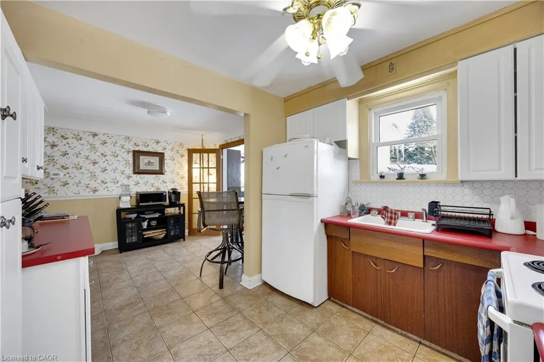
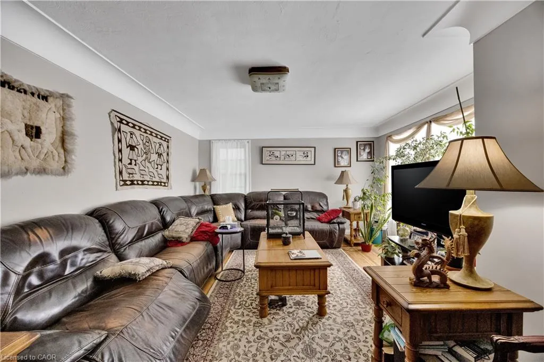
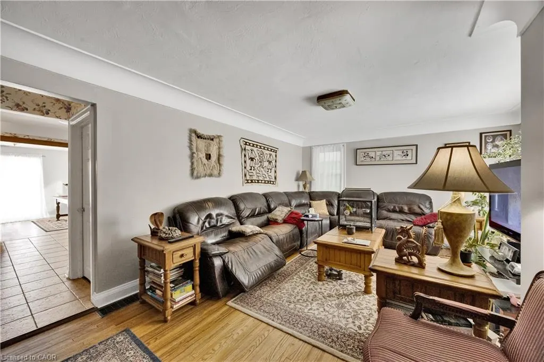
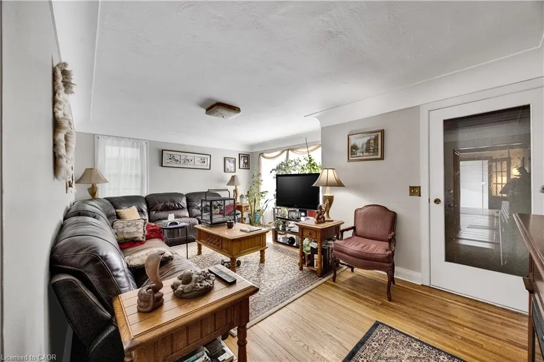
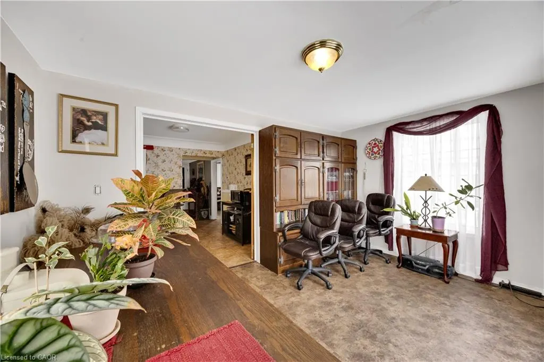
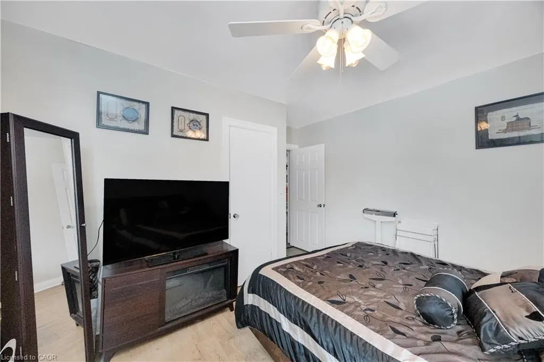
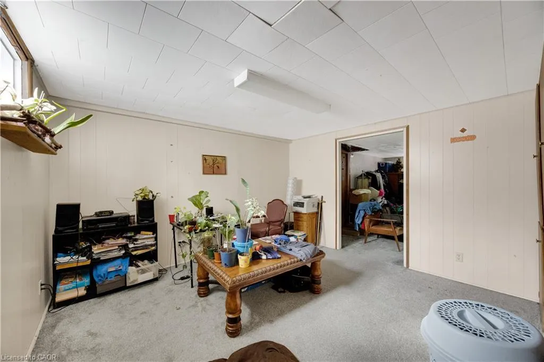
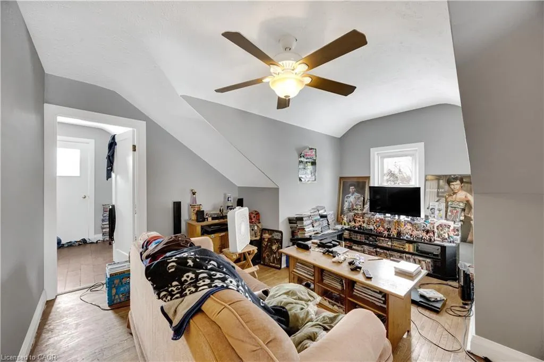
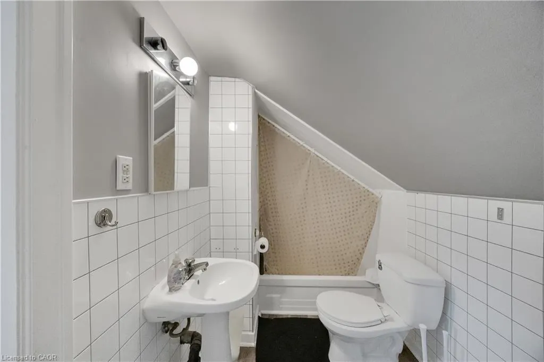
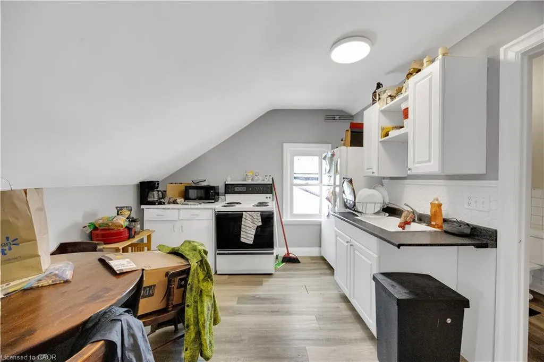
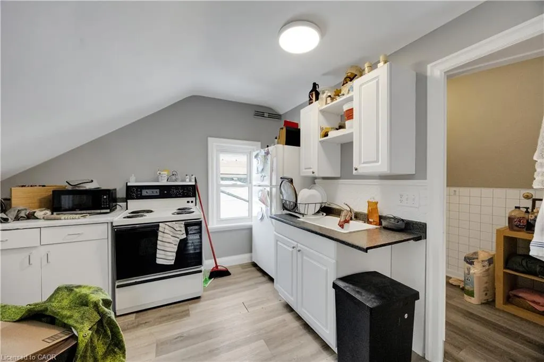
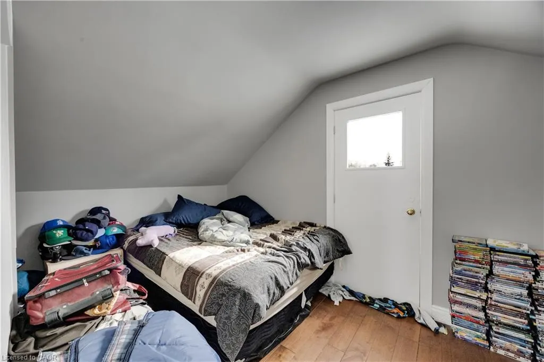
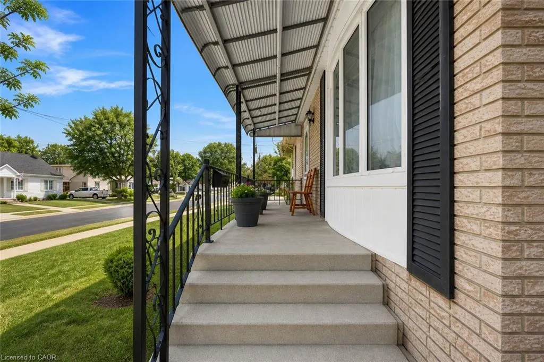
Welcome to 21 Hardy Avenue - a charming 1.5 storey, 3-bedroom home perfectly suited for families and investors alike. Ideally located just steps from the arena and local parks, this property offers both convenience and a strong sense of community.Inside, you'll find a bright and functional layout, plus the added benefit of a separate living space with shared utilities - an excellent opportunity for a roommate setup to help offset mortgage costs. Enjoy the private rear yard backing onto a public parking lot, providing added privacy and extra convenience when entertaining guests. An attached garage keeps your vehicle protected year-round and adds valuable storage space. Whether you're searching for a family home with flexibility or a property with income potential, this one checks the boxes.Book your private viewing today!
| Price History | |
|---|---|
| 2/13/2026 | Listed $799,900 |
| 2/21/2026 | 6$749,900 |
| 3/18/2026 | 7$699,900 |
| 5/5/2026 | 1$689,900 |
| 6/5/2026 | 2$675,000 |
General Features
| Living Area | 1631 |
|---|---|
| Sewer | Sewer (Municipal) |
| Heating | Forced Air,Natural Gas |
| Cooling | Central Air |
| Roof | Metal |
| Zoning | R1 |
| Garage Spaces | 1 |
| Construction Materials | Aluminum Siding,Stucco |
| Year Built | 1950 |
| Stories Count | 1 |
| Property Subtype | Single Family Residence |
| County | Oxford |
| New Construction | false |
| Property Type | Residential |
| Attached Garage | true |
| Garage Y/N | true |
| Other Structures | Shed(s) |
| Total Rooms | 13 |
| Full Baths | 2 |
| Status | Active |
| Directions | 401 to Plank Rd, Head South turns into Broadway turn east on Sanders St then south on Hardy Avenue. House is on the East Side. |
| City | Tillsonburg |
| Senior Community Y/N | false |
| Open Parking Spaces | 2 |
| MLS Area | Tillsonburg |
| Property Attached Y/N | false |
| MLS Area Minor | Tillsonburg |
| Virtual Tour | https://youtu.be/Aca3_z9j5Y4?si=QoxDU6ZR2R9ATZVR |
| Building Area Units | Square Feet |
| Standard Status | Active |
| Year Built Source | Other |
Interior Features
| Interior Amenities | In-Law Floorplan |
|---|---|
| Basement | Walk-Up Access,Full,Partially Finished |
| Kitchen Level | Main,Second |
| Air Conditioning Y/N | false |
| Heating Y/N | true |
| Fireplace Y/N | false |
| Above Grade Finished Area | 1631 |
| Total Bedrooms | 3 |
| Main Level Bedrooms | 2 |
| Main Level Bathrooms | 1 |
| Below Grade Finished Area Unit Type | Square Feet |
| Above Grade Finished Area Source | Other |
| Above Grade Finished Area Unit Type | Square Feet |
| Total Baths | 2 |
Exterior Features
| Parking Features | Attached Garage |
|---|---|
| Lot Features | Urban,Playground Nearby |
| Water Source | Municipal |
| Total Parking | 3 |
| Inclusions | Negotiable |
| Foundation Details | Concrete Block |
| Building Area Total | 1631 |
| Lot Dimensions | 52.65 x 100.26 |
| Frontage Length | 52.65 |
| Frontage Type | East |
| Lot Size Source | GeoWarehouse |
| Waterfront Y/N | false |
| Covered Spaces | 1 |
| Crops Included Y/N | false |
Amenities
- Foreclosure
- Views
- Short Sale
- New Construction
- Adult 55+
- Lease To Own
- No Strata Fees
- Furnished
- Primary On Main
- Air Conditioning
- Seller Finance
- Green
- Fixer Upper
- Horse
- Golf
- Fireplace
- Deck
- Garage
- Basement
- Pool
 Data provided by the Ontario Regional Technology & Information Systems. The information is deemed reliable, but is not guaranteed. Not intended to solicit buyers or sellers, landlords or tenants currently under contract.
The trademarks REALTOR®, REALTORS® and the REALTOR® logo are controlled by The Canadian Real Estate Association (CREA) and identify real estate professionals who are members of CREA. The trademarks MLS®, Multiple Listing Service® and the associated logos are owned
Data provided by the Ontario Regional Technology & Information Systems. The information is deemed reliable, but is not guaranteed. Not intended to solicit buyers or sellers, landlords or tenants currently under contract.
The trademarks REALTOR®, REALTORS® and the REALTOR® logo are controlled by The Canadian Real Estate Association (CREA) and identify real estate professionals who are members of CREA. The trademarks MLS®, Multiple Listing Service® and the associated logos are owned