






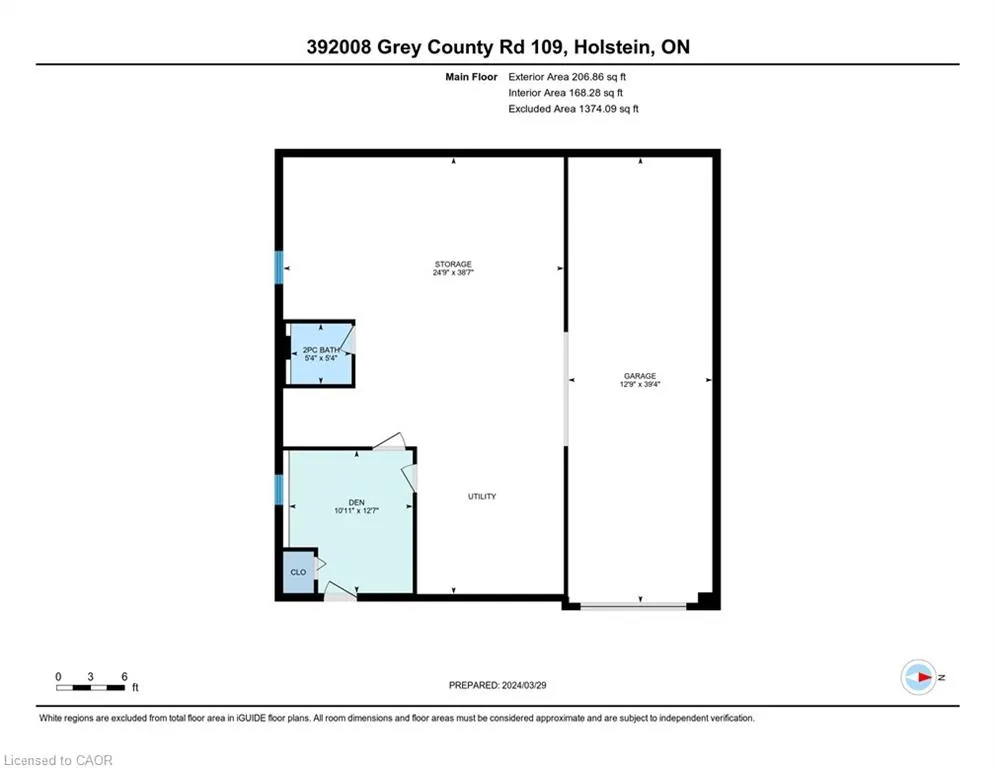
Address
392008 Grey Road 109, Holstein, ON
Price
$ 549,500
Property Attributes
- MLS#40812182
- TypeSingle Family
- Listing Status Active
- CityHolstein
- AreaSouthgate
- NeighbourhoodSouthgate
- Postal CodeN0G 2A0
- Style
- Year Built1989
- Taxes$ 3502
- Price$ 549,500
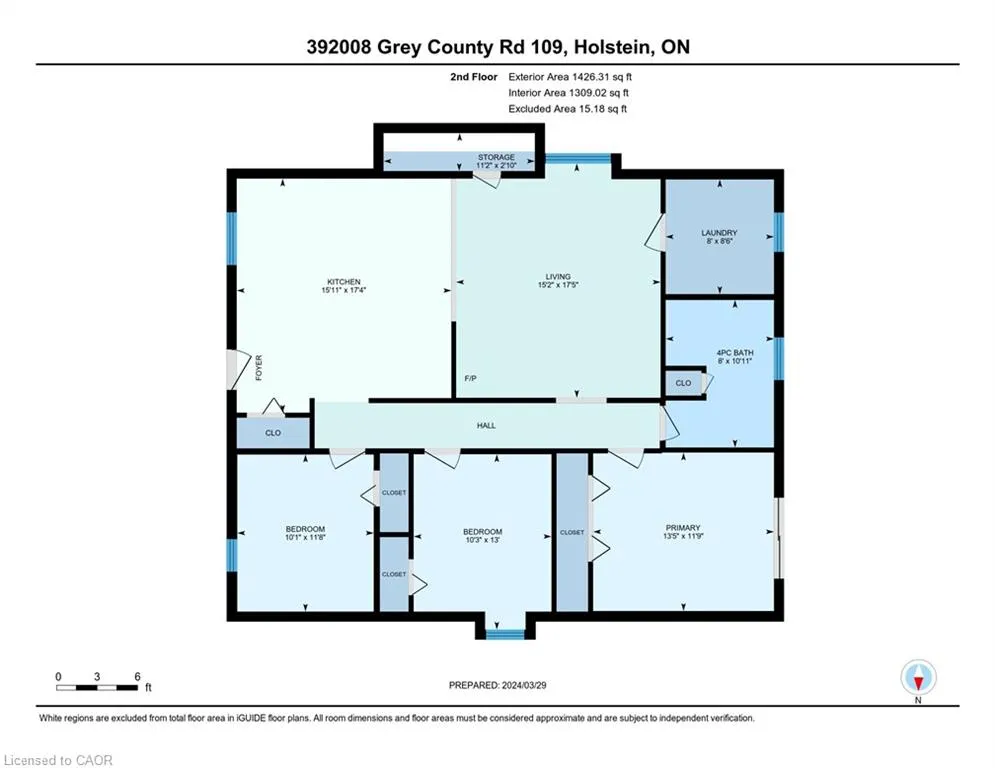
- Bedrooms3
- Full Bathrooms1
- Half Bathrooms1
- Sqr Footage1477
- Lot Size0.37 Acres
Data Source:
Ontario Regional (ITSO)
Property Description
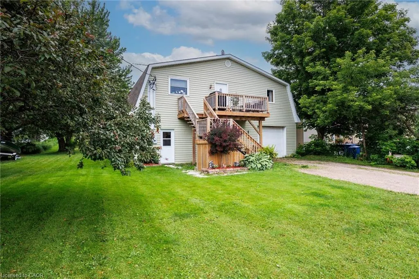
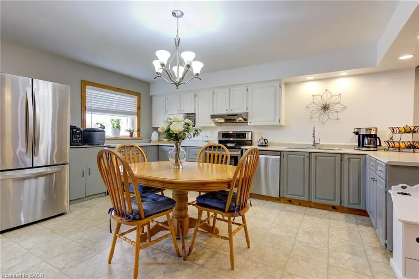
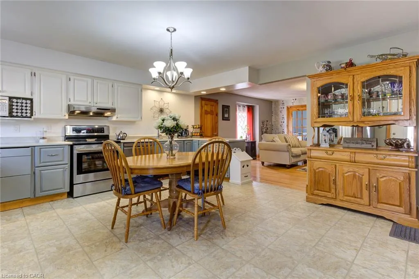
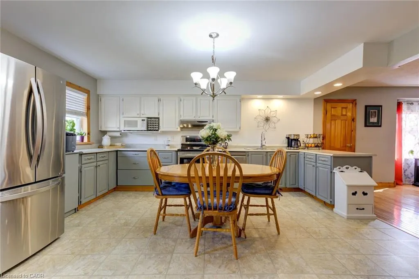
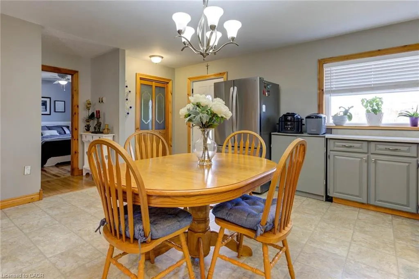
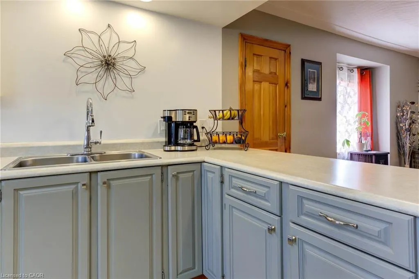
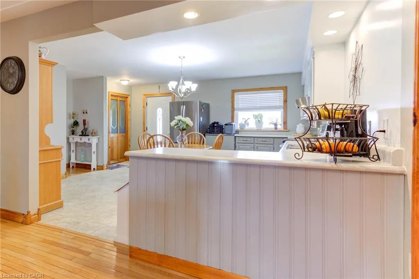
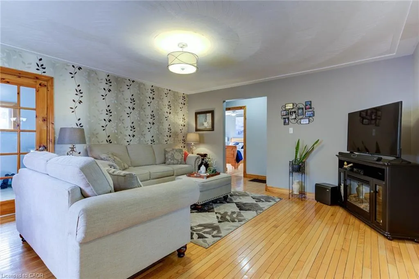
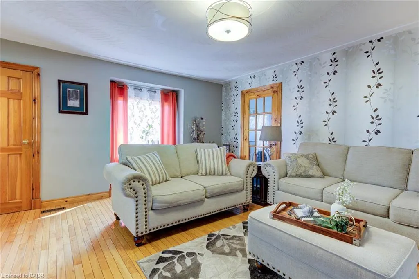
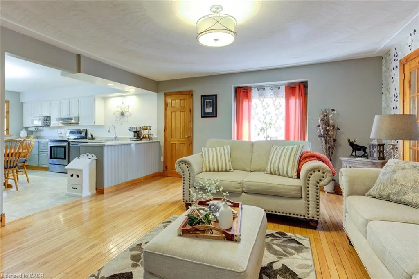
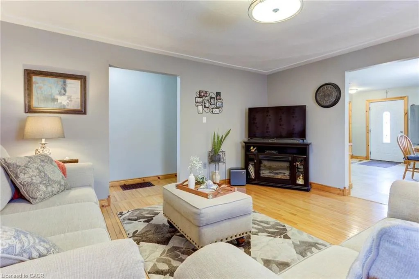
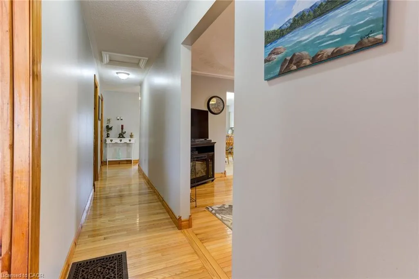
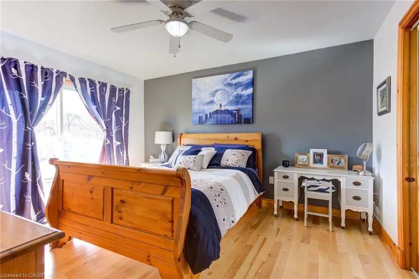
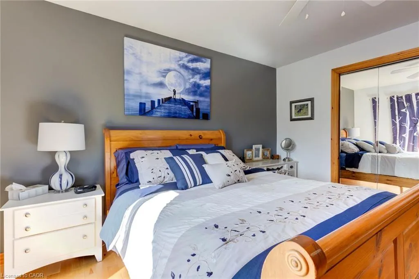
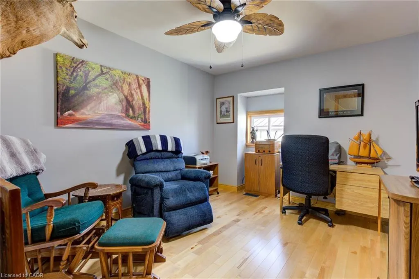
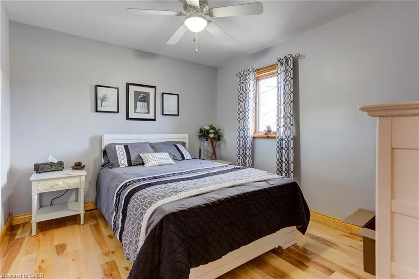
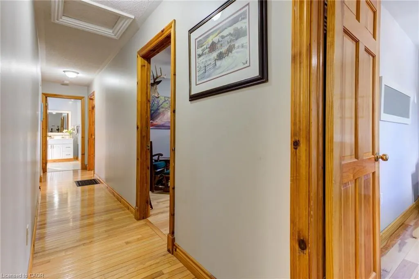
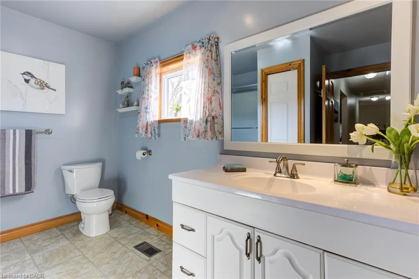
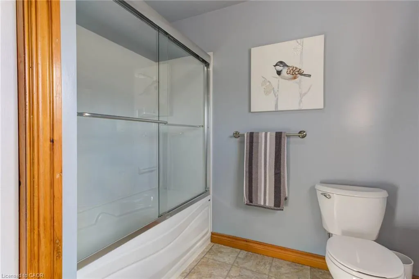
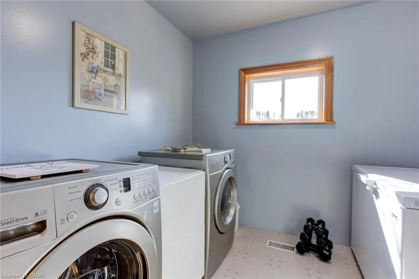
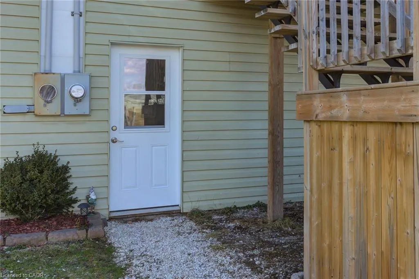
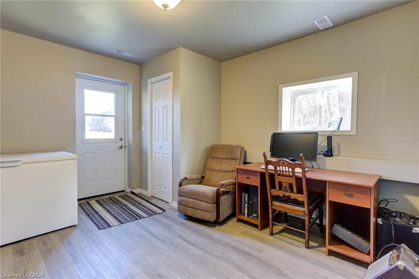
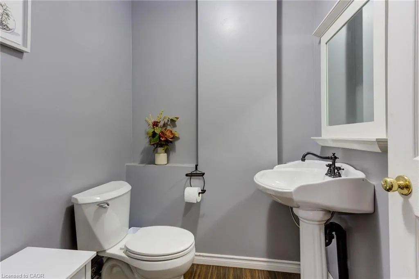
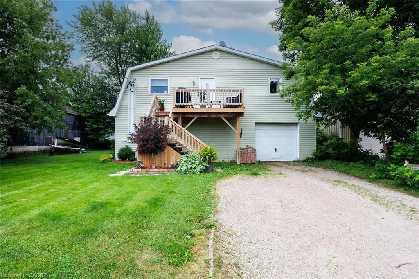
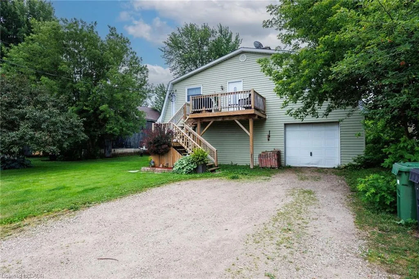
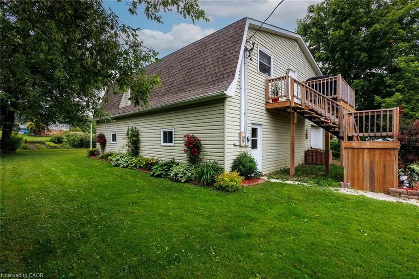
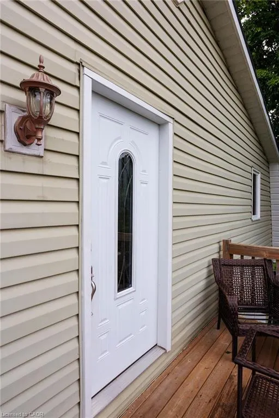
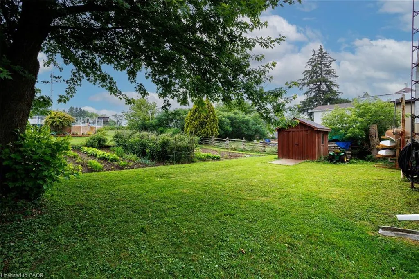
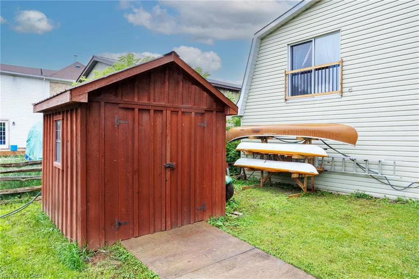
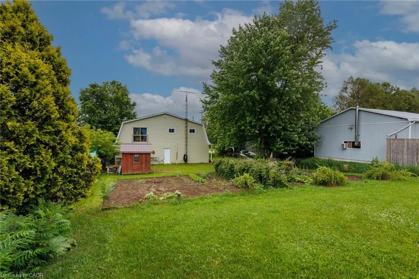
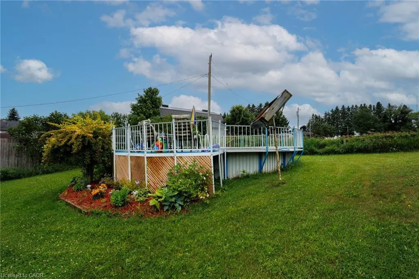
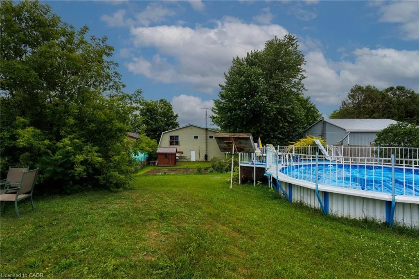
HOUSE + SHOP in Holstein! If you’ve been looking for a home with serious garage and workspace, this one deserves a closer look. This 3-bedroom, 1.5-bath home offers comfortable living space along with a large attached shop/garage with plenty of room for vehicles, hobbies, projects, toys or storage. Inside, the home offers a practical layout with generous living areas and plenty of potential to make it your own. Major updates include a 2-stage furnace installed in 2024 and a new drilled well in 2025 producing approximately 10 GPM. Outside, there’s plenty of room to enjoy the property, including an above-ground pool with a liner replaced in 2024 and a large, established vegetable garden area ready for the next growing season. When the new well was drilled, a dedicated outdoor water tap was conveniently added near the garden, making watering simple and practical. Holstein is a small community with a lot of local spirit, including its well-known non-motorized Christmas parade and annual Canada Day fireworks display — traditions that bring neighbours and families together year after year. With easy access to Mount Forest, Durham and surrounding communities, this is a great option for buyers who need more than just a house — they need space to work, store, garden and enjoy. Come see what this property has to offer!
| Elementary School | High School |
|---|---|
| Egremont Public/St Peters St Pauls Catholic Elementary School | Grey Highlands Ss/Wellington Heights Ss High School |
| Price History | |
|---|---|
| 3/14/2026 | Listed $562,000 |
| 5/5/2026 | 2$550,000 |
| 9/23/2026 | Listed $549,500 |
General Features
| Living Area | 1477 |
|---|---|
| Sewer | Septic Tank |
| Heating | Forced Air-Propane |
| Cooling | None |
| Utilities | Cell Service,Electricity Connected,Garbage/Sanitary Collection,High Speed Internet Avail,Recycling Pickup,Street Lights,Phone Connected,Propane |
| Roof | Asphalt Shing |
| Appliances | Water Heater Owned,Water Softener,Dishwasher,Dryer,Hot Water Tank Owned,Microwave,Range Hood,Refrigerator,Satellite Dish,Stove,Washer |
| Zoning | R5 Res |
| Garage Spaces | 2 |
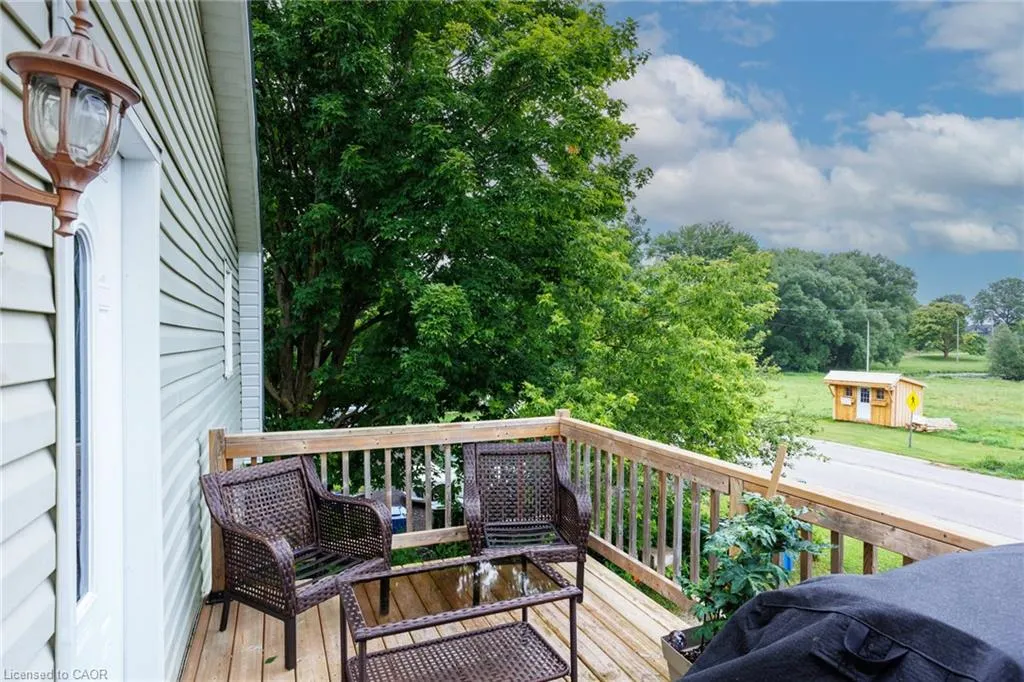
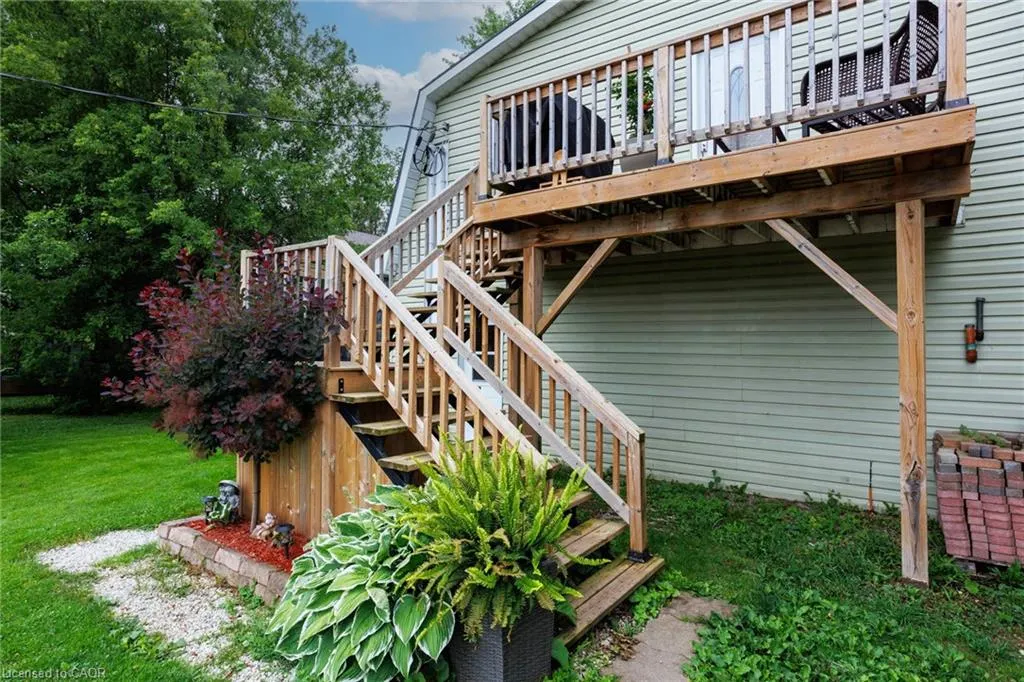
| Patio/Porch Features | Deck |
| Pool Features | Above Ground,Outdoor Pool |
| Security Features | Smoke Detector,Carbon Monoxide Detector(s),Smoke Detector(s),Other |
| Construction Materials | Block,Vinyl Siding |
| Exclusions | Two Freezers, Primary Bedroom Curtains, Canning Shelves; 1 White And 2 Wood Coloured; 2 Steel Cabinets In Garage |
| Year Built | 1989 |
| View | Pasture |
| Stories Count | 2 |
| Property Subtype | Single Family Residence |
| County | Grey |
| New Construction | true |
| Property Type | Residential |
| Attached Garage | true |
| Facing Direction | East |
| Garage Y/N | true |
| Other Structures | Shed(s) |
| Total Rooms | 10 |
| Full Baths | 1 |
| Status | Active |
| Directions | Highway 6 North to Grey Road 109 follow to Village of Holstein House on the West |
| High School | Grey Highlands Ss/Wellington Heights Ss |
| City | Holstein |
| Senior Community Y/N | false |
| Open Parking Spaces | 4 |
| MLS Area | Southgate |
| Lot Size Units | Acres |
| Lot Size Square Feet | 16117.2 |
| Carport Y/N | false |
| Elementary School | Egremont Public/St Peters St Pauls Catholic |
| Property Attached Y/N | false |
| Year Built Details | Completed / New,Owner |
| MLS Area Minor | Southgate |
| Building Area Units | Square Feet |
| Standard Status | Active |
| Year Built Source | Owner |
Interior Features
| Interior Amenities | Ceiling Fan(s),Upgraded Insulation,Water Treatment |
|---|---|
| Basement | None |
| Kitchen Level | Second |
| Air Conditioning Y/N | false |
| Heating Y/N | true |
| Window Features | Window Coverings |
| Fireplace Y/N | false |
| Above Grade Finished Area | 1477 |
| Half Baths | 1 |
| Laundry Features | In-Suite |
| Total Bedrooms | 3 |
| Main Level Bathrooms | 1 |
| Below Grade Finished Area Unit Type | Square Feet |
| Above Grade Finished Area Source | Other |
| Above Grade Finished Area Unit Type | Square Feet |
| Total Baths | 2 |
Exterior Features
| Exterior Amenities | Landscaped,Year Round Living |
|---|---|
| Fencing | Fence - Partial |
| Parking Features | Attached Garage,Gravel |
| Lot Features | Rural,Rectangular,City Lot,Hobby Farm,Hospital,Open Spaces,Park,Place of Worship,Playground Nearby,Quiet Area,School Bus Route,Schools,Shopping Nearby,Trails |
| Water Source | Drilled Well |
| Total Parking | 6 |
| Inclusions | Dishwasher,Dryer,Hot Water Tank Owned,Microwave,Pool Equipment,Range Hood,Refrigerator,Satellite Dish,Smoke Detector,Stove,TV Tower/Antenna,Washer,Window Coverings,All Garage Shelves, Patio Table & 6 Chairs By Pool, Pool Liner (2024) All Pool Equipment Including Ladder, Pool Vacuum, Some Chemicals, Test Strips, Miscellaneous Bin With Toys, Etc. |
| Lot Size Area | 0.37 |
| Foundation Details | Concrete Perimeter,Concrete Block |
| Building Area Total | 1477 |
| Lot Dimensions | 76.15 x 212 |
| Lot Size Acres | 0.37 |
| Road Surface Type | Paved |
| Frontage Length | 76.15 |
| Frontage Type | West |
| Lot Size Source | GeoWarehouse |
| Waterfront Y/N | false |
| Covered Spaces | 2 |
| Road Frontage Type | Municipal Road |
| Other Equipment | Pool Equipment,Satellite Dish,TV Tower/Antenna |
| Crops Included Y/N | false |
Amenities
- Foreclosure
- Views
- Short Sale
- New Construction
- Adult 55+
- Lease To Own
- No Strata Fees
- Furnished
- Primary On Main
- Air Conditioning
- Seller Finance
- Green
- Fixer Upper
- Horse
- Golf
- Fireplace
- Deck
- Garage
- Basement
- Pool
 Data provided by the Ontario Regional Technology & Information Systems. The information is deemed reliable, but is not guaranteed. Not intended to solicit buyers or sellers, landlords or tenants currently under contract.
The trademarks REALTOR®, REALTORS® and the REALTOR® logo are controlled by The Canadian Real Estate Association (CREA) and identify real estate professionals who are members of CREA. The trademarks MLS®, Multiple Listing Service® and the associated logos are owned
Data provided by the Ontario Regional Technology & Information Systems. The information is deemed reliable, but is not guaranteed. Not intended to solicit buyers or sellers, landlords or tenants currently under contract.
The trademarks REALTOR®, REALTORS® and the REALTOR® logo are controlled by The Canadian Real Estate Association (CREA) and identify real estate professionals who are members of CREA. The trademarks MLS®, Multiple Listing Service® and the associated logos are owned