

Open House Sun, Sep 27th 02:00 PM - 04:00 PM




Address
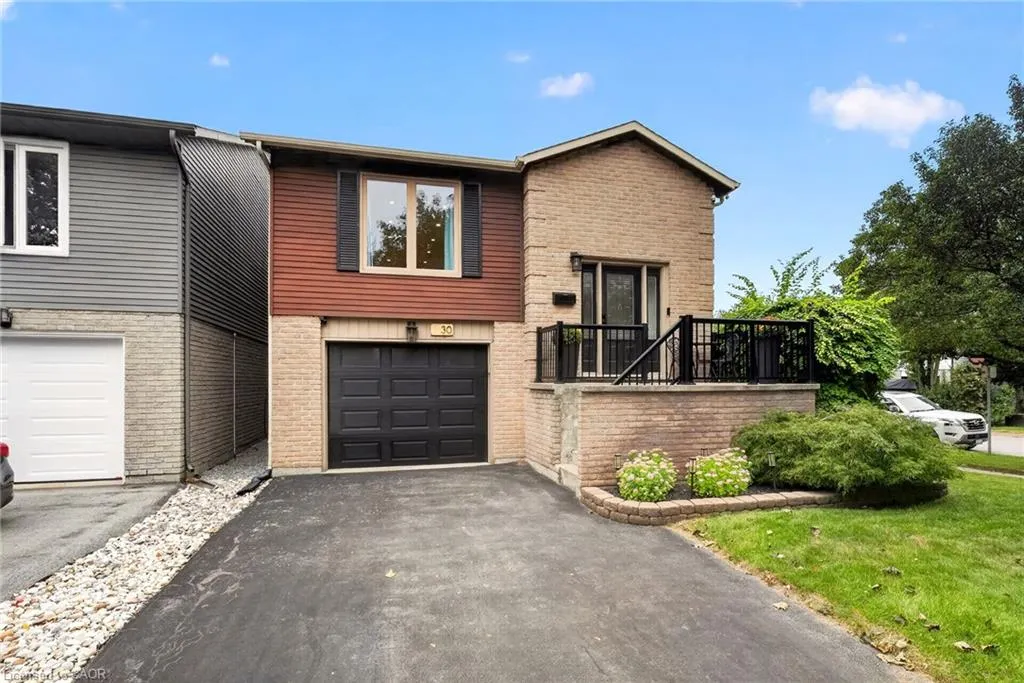
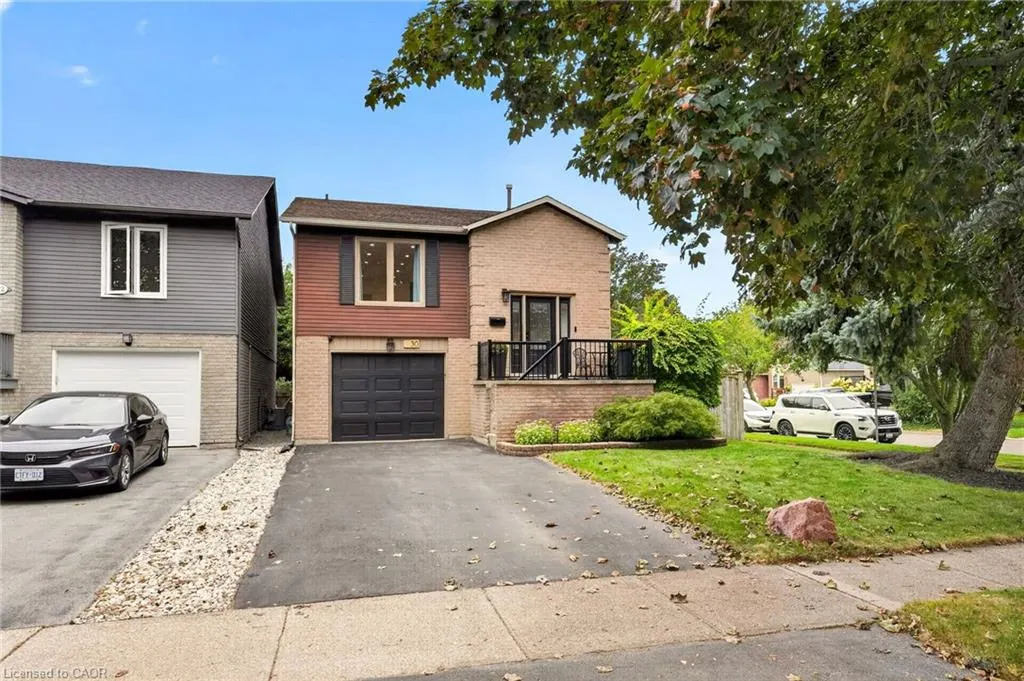
30 Bayview Drive, Grimsby, ON
Price
$ 849,900
Property Attributes
- MLS#40863008
- TypeSingle Family
- Listing Status Active
- CityGrimsby
- AreaGrimsby
- NeighbourhoodGrimsby Beach (540)
- Postal CodeL3M 4Z6
- StyleBacksplit
- Year Built1983
- Taxes$ 5390
- Price$ 849,900
- Bedrooms3
- Full Bathrooms2
- Half Bathrooms0
- Sqr Footage2130
Data Source:
Ontario Regional (ITSO)
Property Description
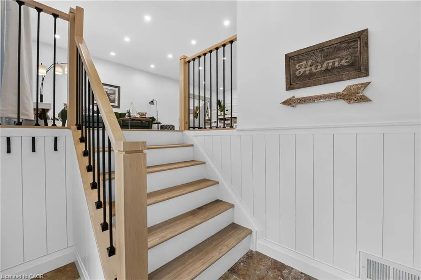
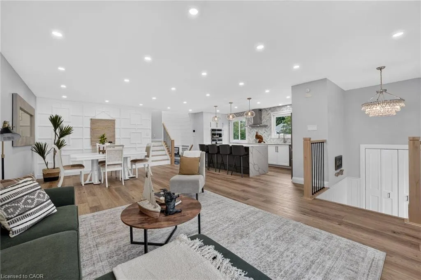
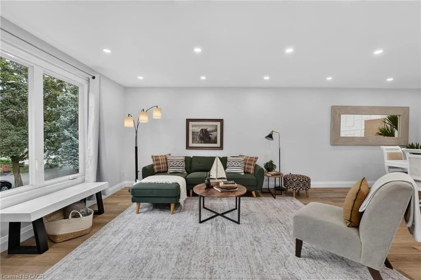
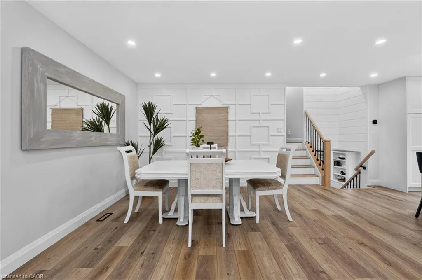
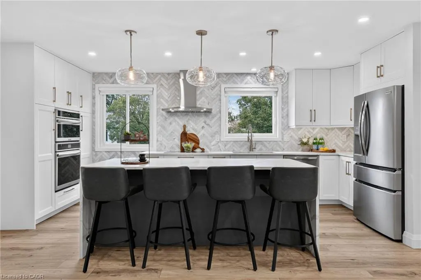
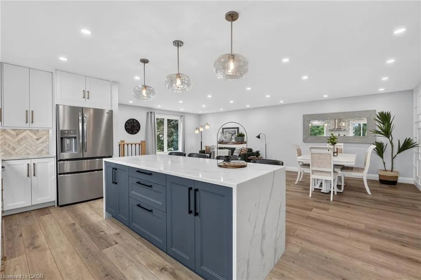
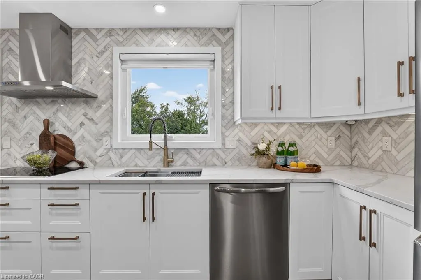
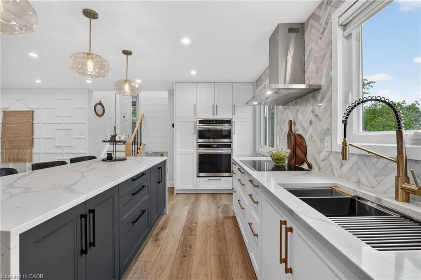
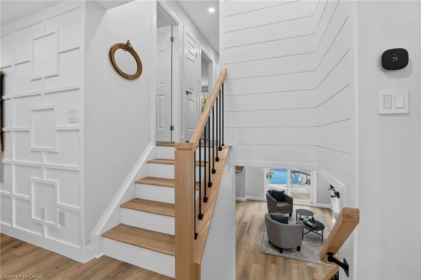
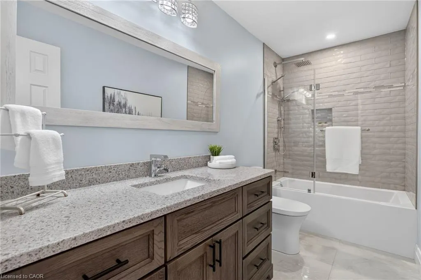
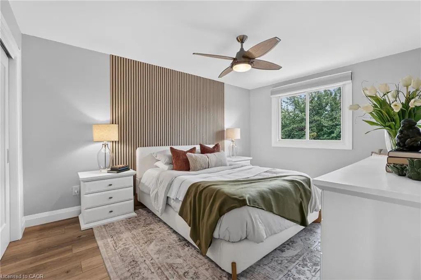
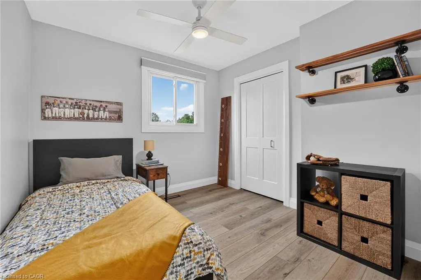
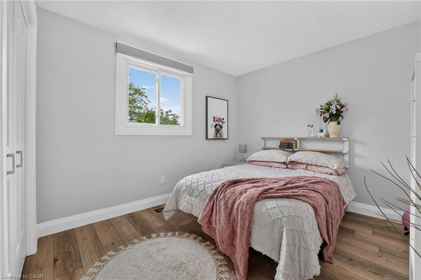
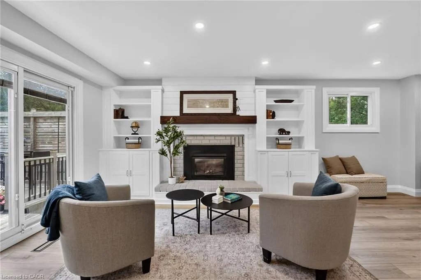
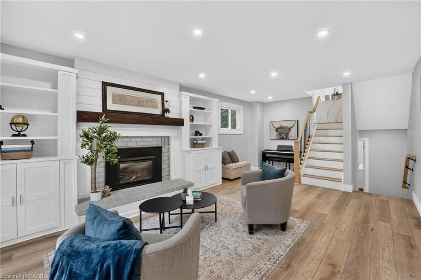
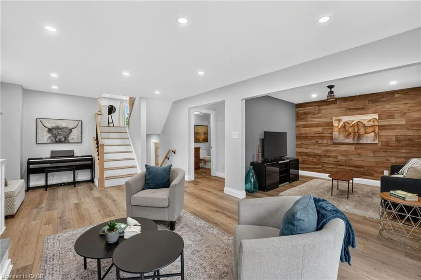
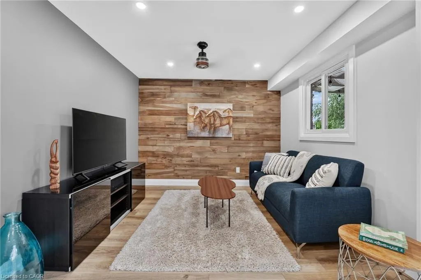
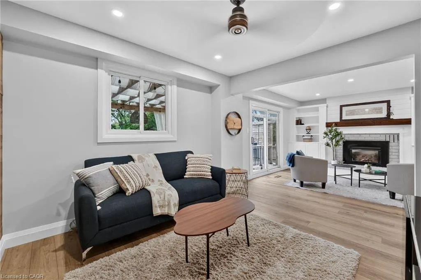
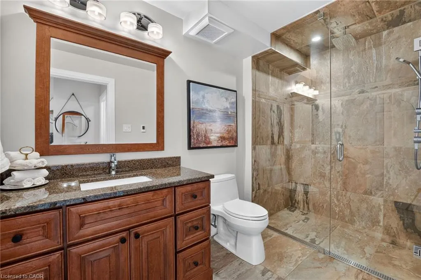
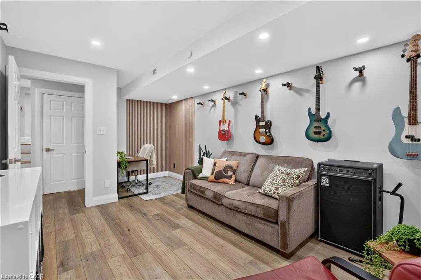
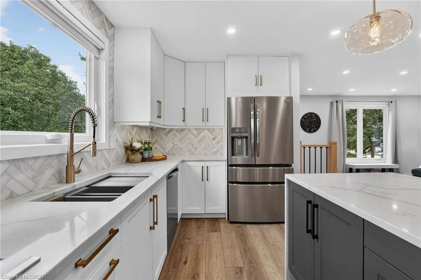
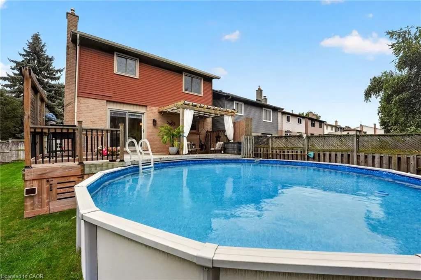
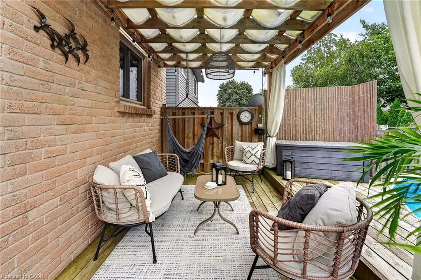
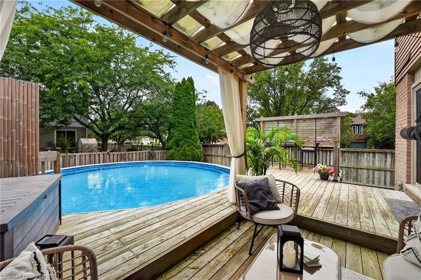
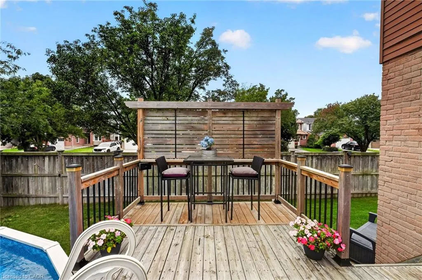
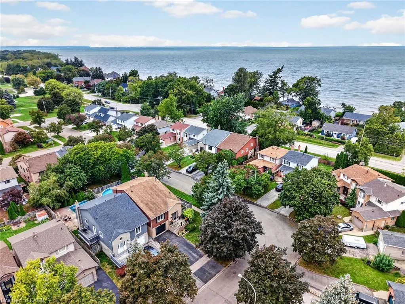
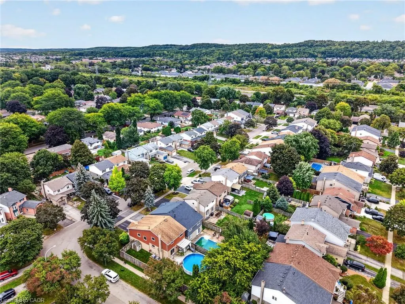
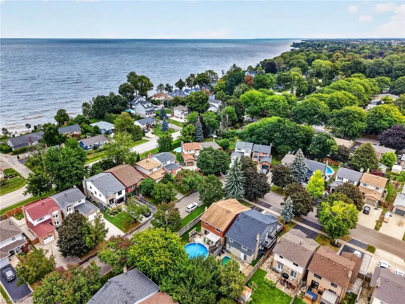
Welcome to 30 Bayview Drive, a fully renovated back-split with high-quality finishes throughout. The open main level features a stunning kitchen flowing into the living and dining areas, ideal for everyday living and entertaining. The beautifully appointed kitchen is complete with a built-in convection oven and induction cook top. In both bathrooms, enjoy added comfort with heated floors. Outside, there is a well-maintained yard, expansive deck, and gas-heated above-ground pool, creating the perfect setting for time well spent with family and friends! Located close to the Lake Ontario waterfront and the iconic 'Painted Ladies' at historic Grimsby Beach. With parks, schools, dog parks, pickleball, and amenities nearby, plus easy access to the highway!
| Price History | |
|---|---|
| 9/24/2026 | Listed $849,900 |
General Features
| Living Area | 2130 |
|---|---|
| Sewer | Sewer (Municipal) |
| Heating | Forced Air,Natural Gas |
| Cooling | Central Air |
| Roof | Asphalt Shing |
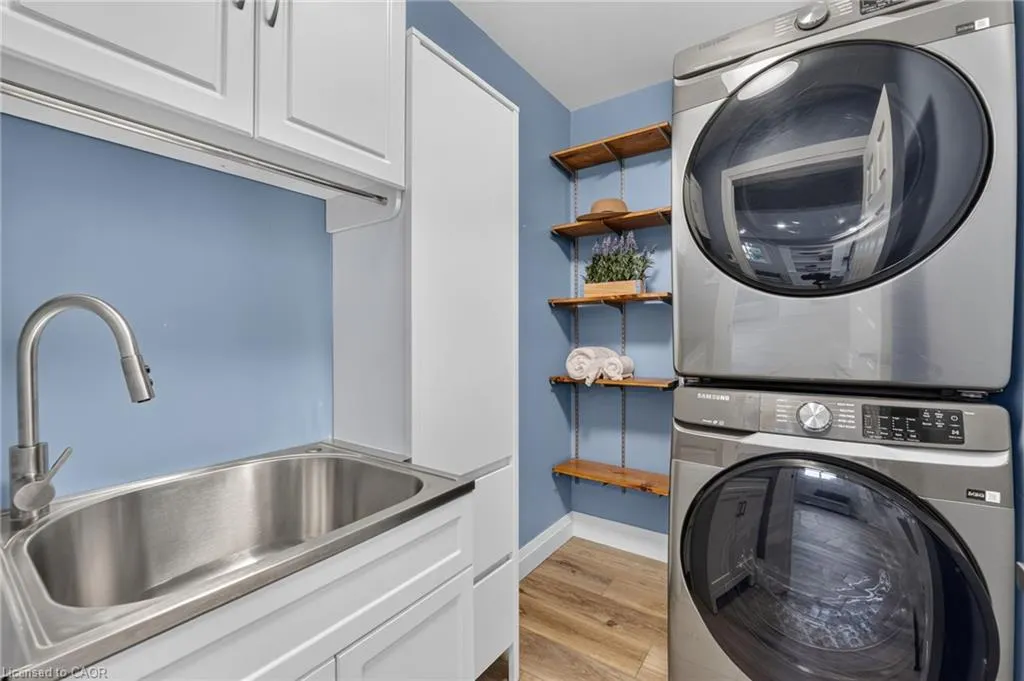
| Appliances | Built-in Microwave,Dishwasher,Dryer,Range Hood,Refrigerator,Washer |
| Zoning | RM1 |
| Garage Spaces | 1 |
| Architectural Style | Backsplit |
| Pool Features | Above Ground |
| Security Features | Carbon Monoxide Detector,Smoke Detector |
| Construction Materials | Aluminum Siding,Brick |
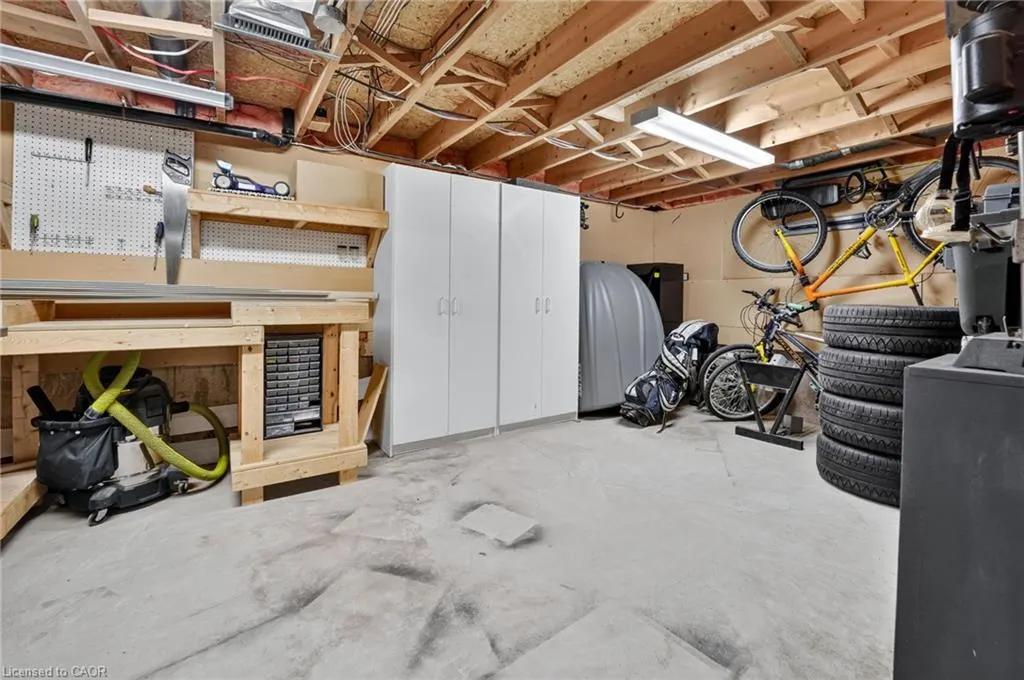
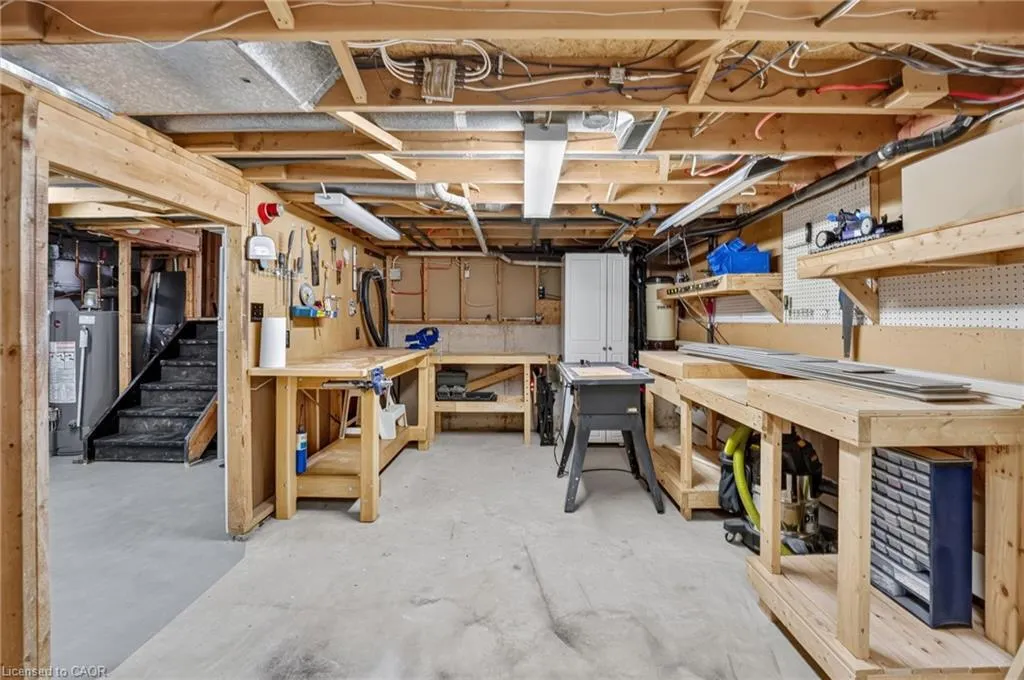
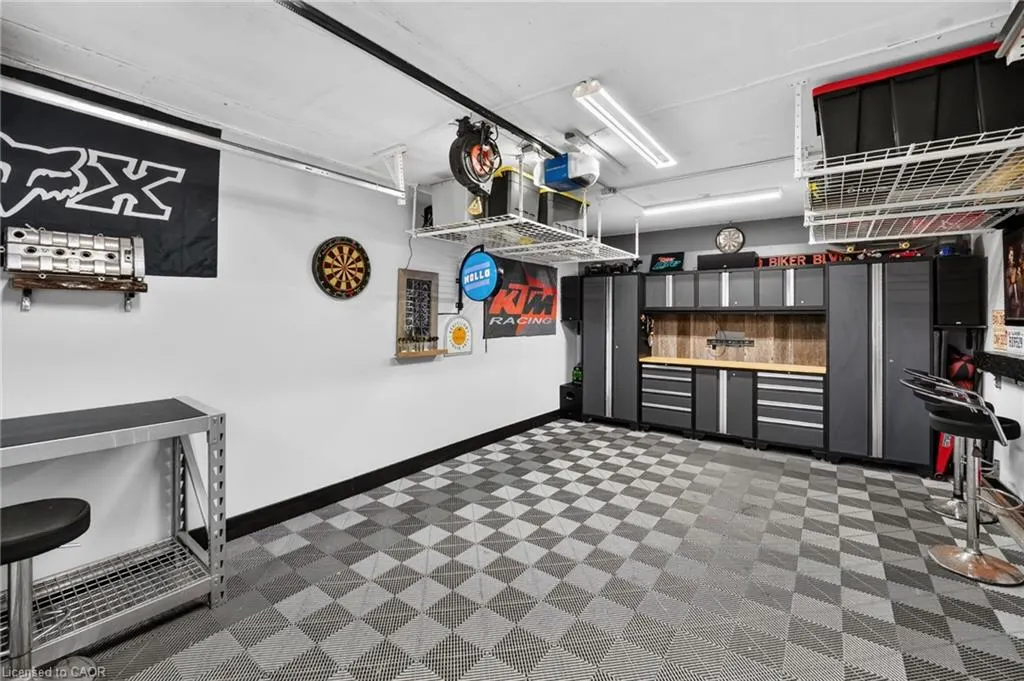
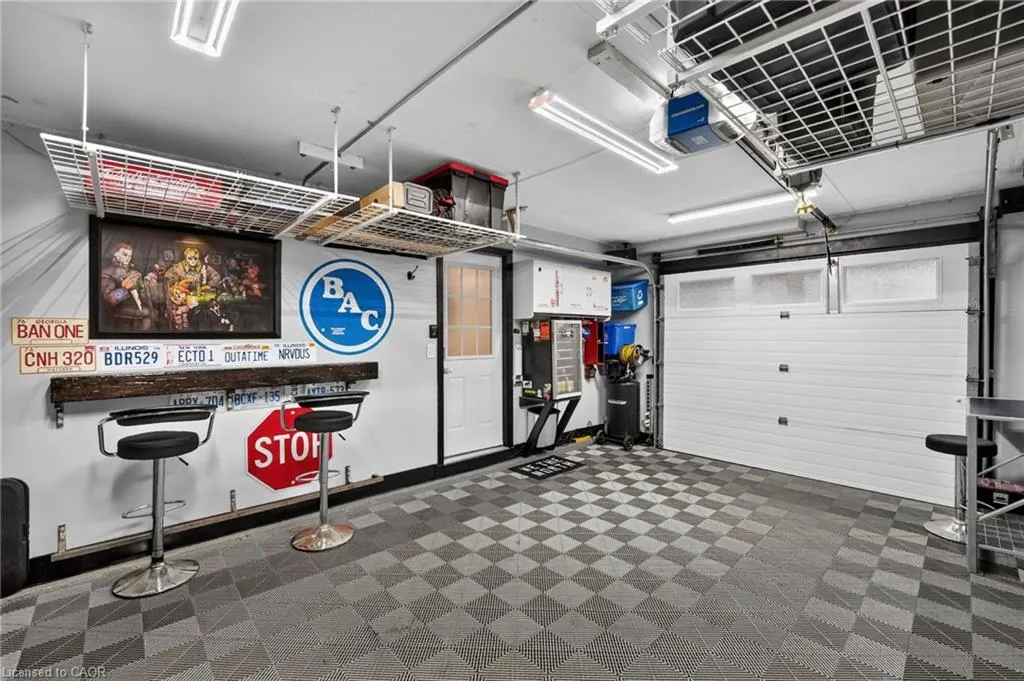
| Exclusions | 4 Island Stools In Kitchen, Workbench In Workshop (On Left With 2 Vices), Air Compressor, Hose Reel In Garage, All Wall Decor In Garage, Metal Work Table In Garage, Speakers In Garage |
| Year Built | 1983 |
| Stories Count | 2 |
| Property Subtype | Single Family Residence |
| County | Niagara |
| New Construction | false |
| Property Type | Residential |
| Attached Garage | true |
| Facing Direction | East |
| Garage Y/N | true |
| Total Rooms | 16 |
| Full Baths | 2 |
| Status | Active |
| Directions | QEW to Bartlett Ave North, left on Lake St, left on Baker Rd, left on Bayview Drive. |
| City | Grimsby |
| Senior Community Y/N | false |
| Open Parking Spaces | 3 |
| MLS Area | Grimsby |
| Property Attached Y/N | false |
| MLS Area Minor | Grimsby Beach (540) |
| Virtual Tour | https://book.allisonmediaco.com/videos/01a0ca41-ed3c-70a2-9242-40add8d344f5 |
| Building Area Units | Square Feet |
| Standard Status | Active |
| Year Built Source | Other |
Interior Features
| Interior Amenities | Central Vacuum |
|---|---|
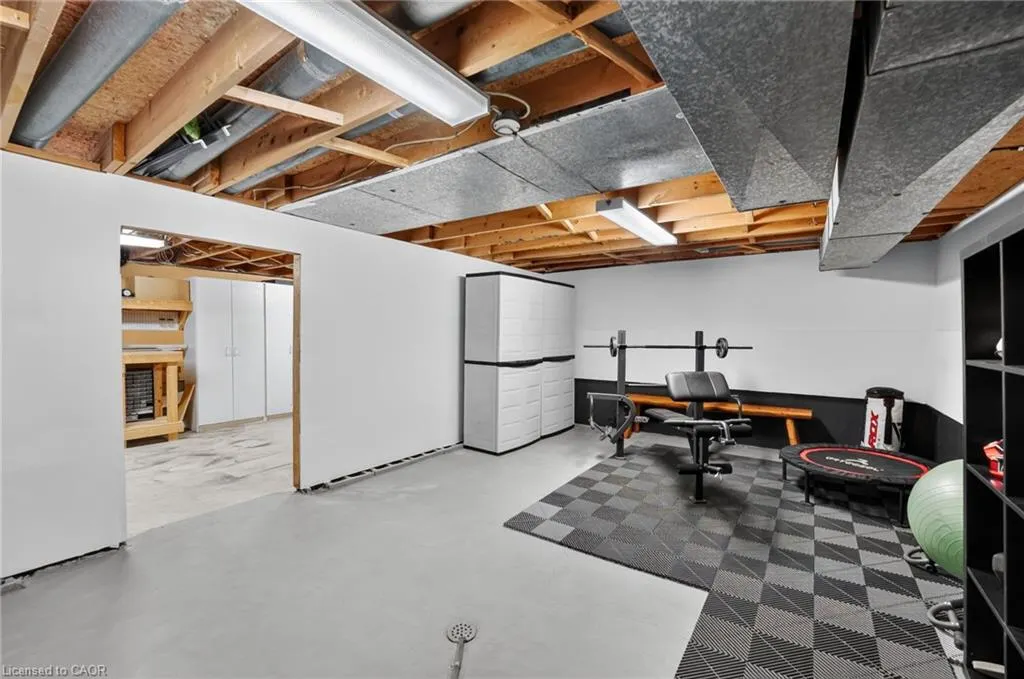
| Basement | Partial,Partially Finished |
| Total Fireplaces | 1 |
| Kitchen Level | Main |
| Air Conditioning Y/N | false |
| Heating Y/N | true |
| Window Features | Window Coverings |
| Fireplace Y/N | true |
| Above Grade Finished Area | 2130 |
| Total Bedrooms | 3 |
| Below Grade Finished Area Unit Type | Square Feet |
| Above Grade Finished Area Source | Other |
| Above Grade Finished Area Unit Type | Square Feet |
| Total Baths | 2 |
Exterior Features
| Parking Features | Attached Garage,Garage Door Opener |
|---|---|
| Lot Features | Urban,Rectangular,Beach,Dog Park,Highway Access,Park,Playground Nearby,School Bus Route,Schools |
| Water Source | Municipal |
| Total Parking | 4 |
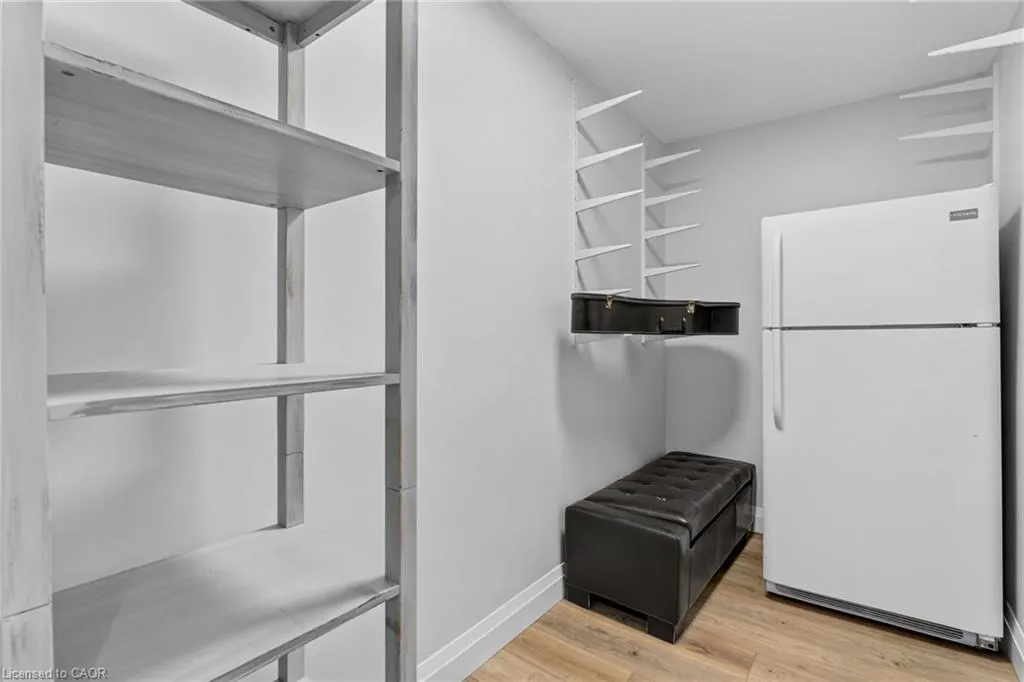
| Inclusions | Built-in Microwave,Carbon Monoxide Detector,Central Vac,Dishwasher,Dryer,Garage Door Opener,Range Hood,Refrigerator,Smoke Detector,Washer,Window Coverings,Induction Cook Top, Built In Convection Oven, Refrigerator In Storage Room, Mini Fridge In Garage, Pool & Pool Equipment, Central Vacuum Equipment, Outdoor Speakers, White Shelves Hanging From Ceiling In Garage, Bar Stools In Garage, Back Cabinets/Workbench In Garage |
| Foundation Details | Poured Concrete |
| Building Area Total | 2130 |
| Lot Dimensions | 44.7 x 120 |
| Frontage Length | 44.70 |
| Frontage Type | West |
| Waterfront Y/N | false |
| Covered Spaces | 1 |
| Crops Included Y/N | false |
Amenities
- Foreclosure
- Views
- Short Sale
- New Construction
- Adult 55+
- Lease To Own
- No Strata Fees
- Furnished
- Primary On Main
- Air Conditioning
- Seller Finance
- Green
- Fixer Upper
- Horse
- Golf
- Fireplace
- Deck
- Garage
- Basement
- Pool
 Data provided by the Ontario Regional Technology & Information Systems. The information is deemed reliable, but is not guaranteed. Not intended to solicit buyers or sellers, landlords or tenants currently under contract.
The trademarks REALTOR®, REALTORS® and the REALTOR® logo are controlled by The Canadian Real Estate Association (CREA) and identify real estate professionals who are members of CREA. The trademarks MLS®, Multiple Listing Service® and the associated logos are owned
Data provided by the Ontario Regional Technology & Information Systems. The information is deemed reliable, but is not guaranteed. Not intended to solicit buyers or sellers, landlords or tenants currently under contract.
The trademarks REALTOR®, REALTORS® and the REALTOR® logo are controlled by The Canadian Real Estate Association (CREA) and identify real estate professionals who are members of CREA. The trademarks MLS®, Multiple Listing Service® and the associated logos are owned