

Just Listed


Address
527 Pine Point Lane, Madoc, ON
Price
$ 3,999,900
Property Attributes
- MLS#40865018
- TypeSingle Family
- Listing Status Active
- CityMadoc
- AreaCentre Hastings
- NeighbourhoodHuntingdon Ward
- Postal CodeK0K 2K0
- StyleBungaloft
- Year Built2019
- Taxes$ 12181
- Price$ 3,999,900
- Bedrooms5
- Full Bathrooms3
- Half Bathrooms0
- Sqr Footage2787
- Lot Size13.26 Acres
Data Source:
Ontario Regional (ITSO)
Property Description
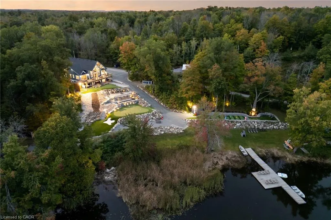
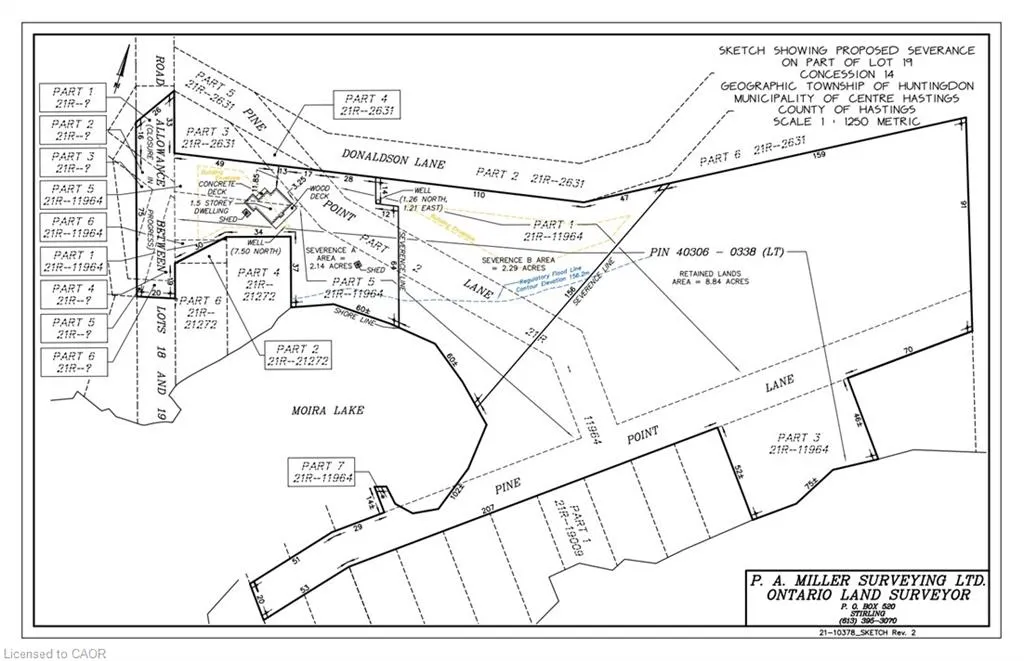
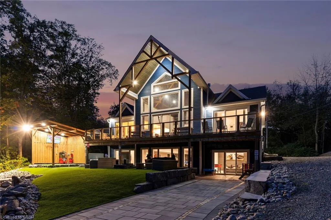
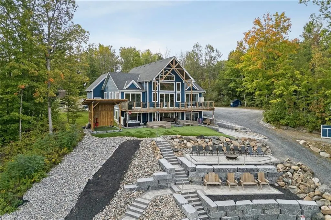
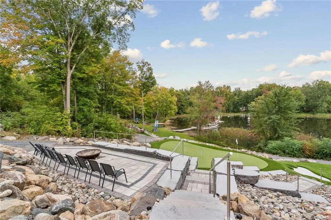
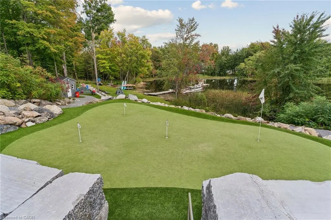
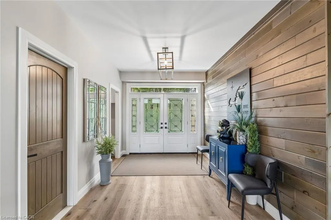
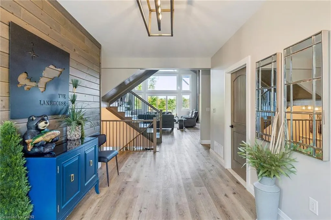
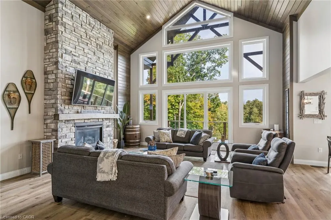
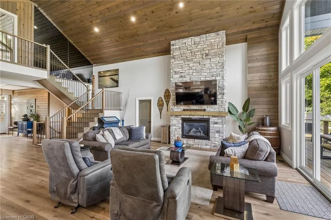
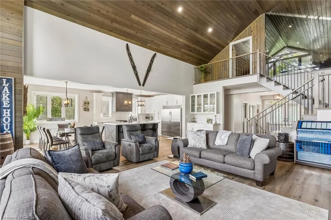
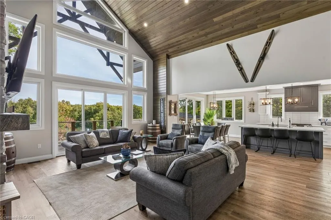
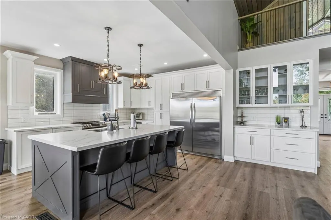
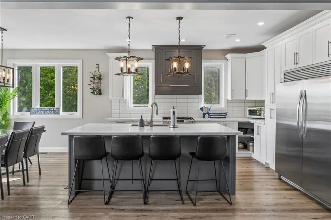
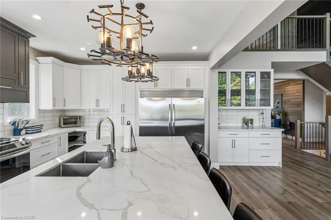
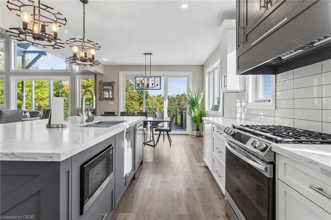
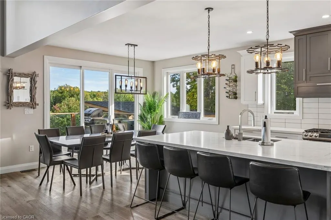
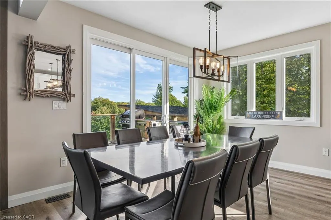
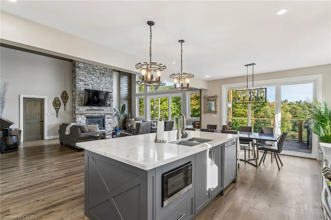
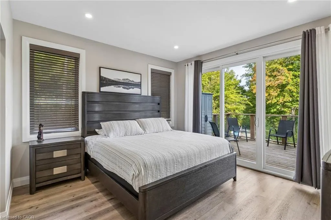
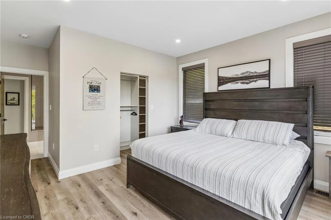
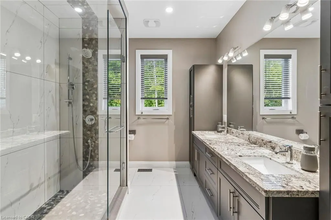
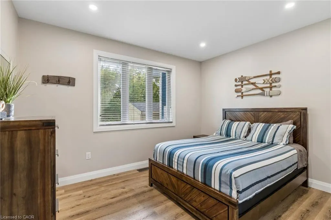
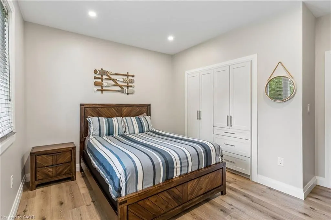
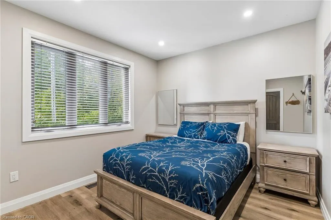
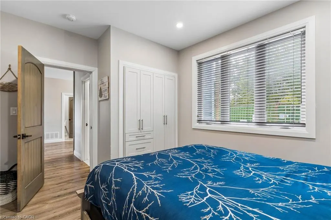
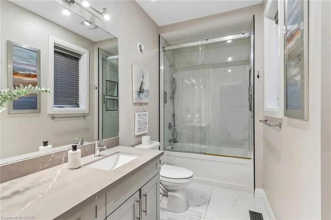
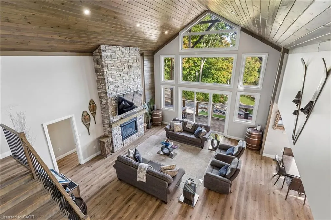
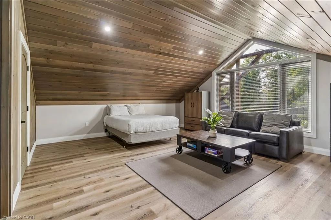
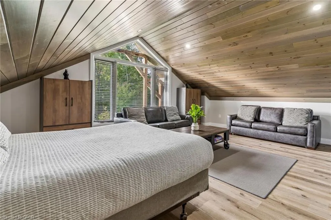
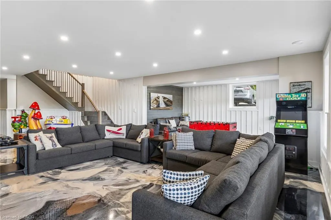
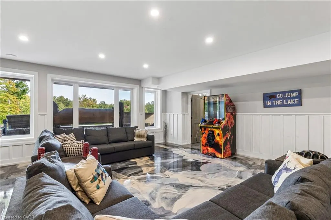
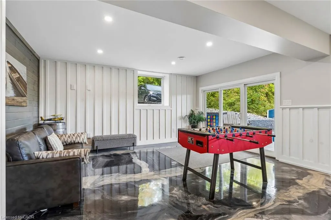
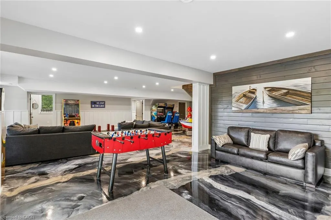
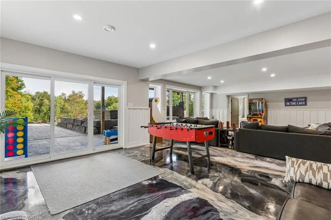
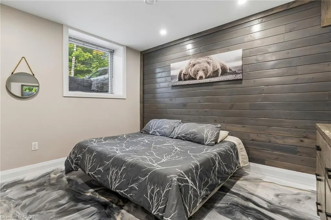
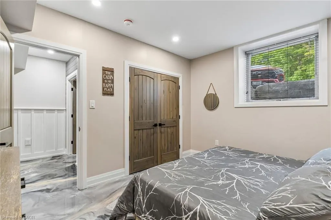
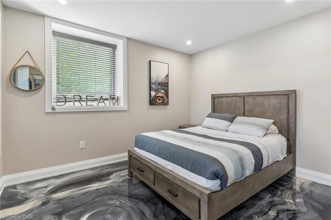
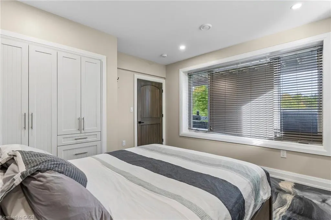
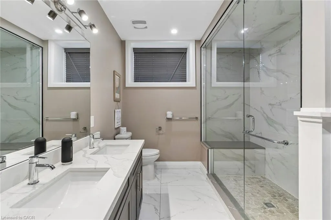
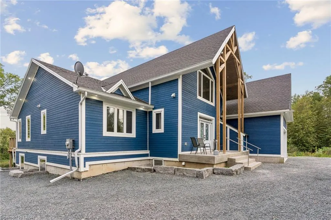
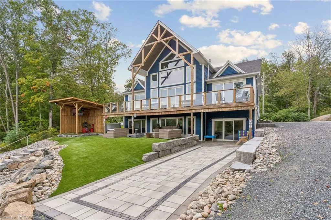
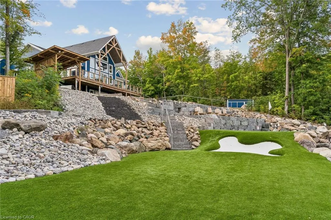
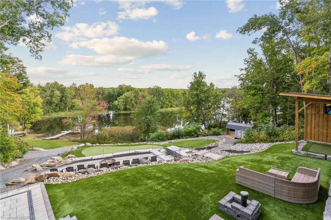
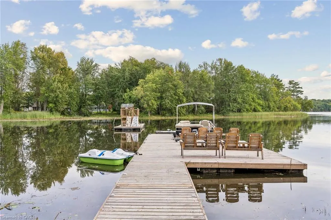
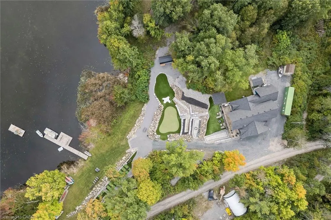
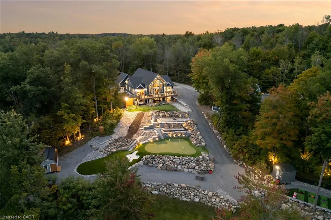
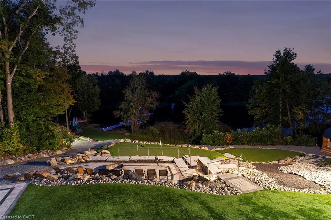
Welcome to 527 Pine Point Lane, an exceptional waterfront retreat where luxury, privacy, and four-seasons living come together! Set on a beautifully landscaped 13-acre private lot surrounded by mature trees, peaceful views of Moira Lake, and 1,000 feet of exclusive waterfront. The entire parcel boasts a unique investment opportunity for the potential severance of 3 additional building lots. This stunning custom home offers a true resort-style experience. The impressive interior features soaring vaulted ceilings, floor-to-ceiling windows, and an abundance of natural light. The open-concept main level is ideal for entertaining, with a striking stone fireplace, warm wood accents, and seamless flow into the well-appointed gourmet kitchen with massive island, ample cabinetry, and generous space for family and guests. Multiple bedrooms, lavish bathrooms, and an upper level loft provide comfortable accommodations, while the expansive lower level offers a fantastic recreation and entertainment space with lounge areas, a wet bar, and walk-out access to the grounds. Step outside to your own private oasis, complete with a state-of-the-art par 3 golf hole, separate 9-hole mini putt course, extensive decking, manicured lawns, stone terraces, and a firepit. The waterfront is the true highlight, featuring a private 100-foot dock with 20x20 platform to enjoy boating, fishing, swimming, your morning coffee, or sunset gatherings. Only 5 minutes to local amenities in Madoc Village, including shopping, dining, parks, medical clinic, and more. Within an hour’s drive to picturesque tourist areas of Prince Edward County, including over 40 wineries, the beaches of Sandbanks Provincial Park, and a thriving culinary and arts scene. Don’t miss this rare opportunity to own a turn-key luxury waterfront escape designed for unforgettable moments!
| Price History | |
|---|---|
| 9/25/2026 | Listed $3,999,900 |
General Features
| Living Area | 2787 |
|---|---|
| Sewer | Septic Tank |
| Heating | Forced Air-Propane |
| Cooling | Central Air |
| Roof | Asphalt Shing |
| Zoning | LSR / EP |
| Garage Spaces | 2 |
| Patio/Porch Features | Deck,Patio |
| Architectural Style | Bungaloft |
| Construction Materials | Wood Siding |
| Year Built | 2019 |
| View | Lake |
| Stories Count | 1 |
| Property Subtype | Single Family Residence |
| Waterfront Features | Lake,Direct Waterfront,Other,Access to Water,Lake Privileges |
| County | Hastings |
| New Construction | false |
| Property Type | Residential |
| Attached Garage | true |
| Facing Direction | North |
| Garage Y/N | true |
| Other Structures | Gazebo,Shed(s),Other |
| Total Rooms | 17 |
| Full Baths | 3 |
| Status | Active |
| Directions | Turn south/southwest off Highway 7 onto Pine Point Ln |
| City | Madoc |
| Body of Water | Moira Lake |
| Senior Community Y/N | false |
| Open Parking Spaces | 8 |
| MLS Area | Centre Hastings |
| Lot Size Units | Acres |
| Lot Size Square Feet | 577605.6 |
| Property Attached Y/N | false |
| MLS Area Minor | Huntingdon Ward |
| Virtual Tour | https://sites.odyssey3d.ca/mls/266227196 |
| Building Area Units | Square Feet |
| Standard Status | Active |
| Year Built Source | Owner |
Interior Features
| Interior Amenities | Auto Garage Door Remote(s),Water Treatment |
|---|---|
| Basement | Walk-Out Access,Full,Finished |
| Total Fireplaces | 1 |
| Fireplace Features | Propane |
| Kitchen Level | Main |
| Air Conditioning Y/N | false |
| Heating Y/N | true |
| Fireplace Y/N | true |
| Above Grade Finished Area | 2787 |
| Laundry Features | Main Level |
| Total Bedrooms | 5 |
| Below Grade Finished Area | 1856 |
| Main Level Bedrooms | 3 |
| Main Level Bathrooms | 2 |
| Below Grade Finished Area Unit Type | Square Feet |
| Below Grade Finished Area Source | LBO Provided |
| Above Grade Finished Area Source | LBO Provided |
| Above Grade Finished Area Unit Type | Square Feet |
| Total Baths | 3 |
Exterior Features
| Exterior Amenities | Fishing,Landscaped,Privacy,Recreational Area,Seasonal Living,Year Round Living |
|---|---|
| Parking Features | Attached Garage |
| Lot Features | Rural,Irregular Lot,Ample Parking,Cul-De-Sac,Near Golf Course,Landscaped,Quiet Area,Trails |
| Water Source | Well |
| Total Parking | 10 |
| Inclusions | Negotiable |
| Lot Size Area | 13.26 |
| Foundation Details | Poured Concrete |
| Building Area Total | 4643 |
| Lot Dimensions | 1003.2 x |
| Lot Size Acres | 13.26 |
| Frontage Length | 1003.20 |
| Frontage Type | North |
| Lot Size Source | GeoWarehouse |
| Waterfront Y/N | true |
| Covered Spaces | 2 |
| Road Frontage Type | Private Road |
| Crops Included Y/N | false |
Amenities
- Foreclosure
- Views
- Short Sale
- New Construction
- Adult 55+
- Lease To Own
- No Strata Fees
- Furnished
- Primary On Main
- Air Conditioning
- Seller Finance
- Green
- Fixer Upper
- Horse
- Golf
- Fireplace
- Deck
- Garage
- Basement
- Pool
 Data provided by the Ontario Regional Technology & Information Systems. The information is deemed reliable, but is not guaranteed. Not intended to solicit buyers or sellers, landlords or tenants currently under contract.
The trademarks REALTOR®, REALTORS® and the REALTOR® logo are controlled by The Canadian Real Estate Association (CREA) and identify real estate professionals who are members of CREA. The trademarks MLS®, Multiple Listing Service® and the associated logos are owned
Data provided by the Ontario Regional Technology & Information Systems. The information is deemed reliable, but is not guaranteed. Not intended to solicit buyers or sellers, landlords or tenants currently under contract.
The trademarks REALTOR®, REALTORS® and the REALTOR® logo are controlled by The Canadian Real Estate Association (CREA) and identify real estate professionals who are members of CREA. The trademarks MLS®, Multiple Listing Service® and the associated logos are owned