

Open House Sat, Sep 26th 12:00 PM - 02:00 PM

Address
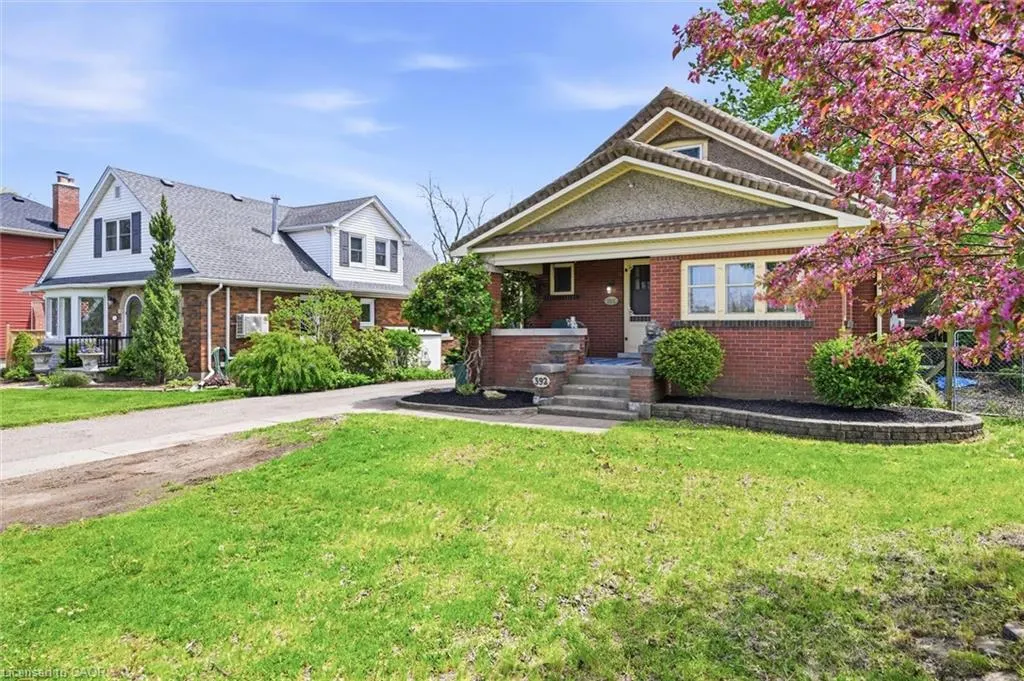
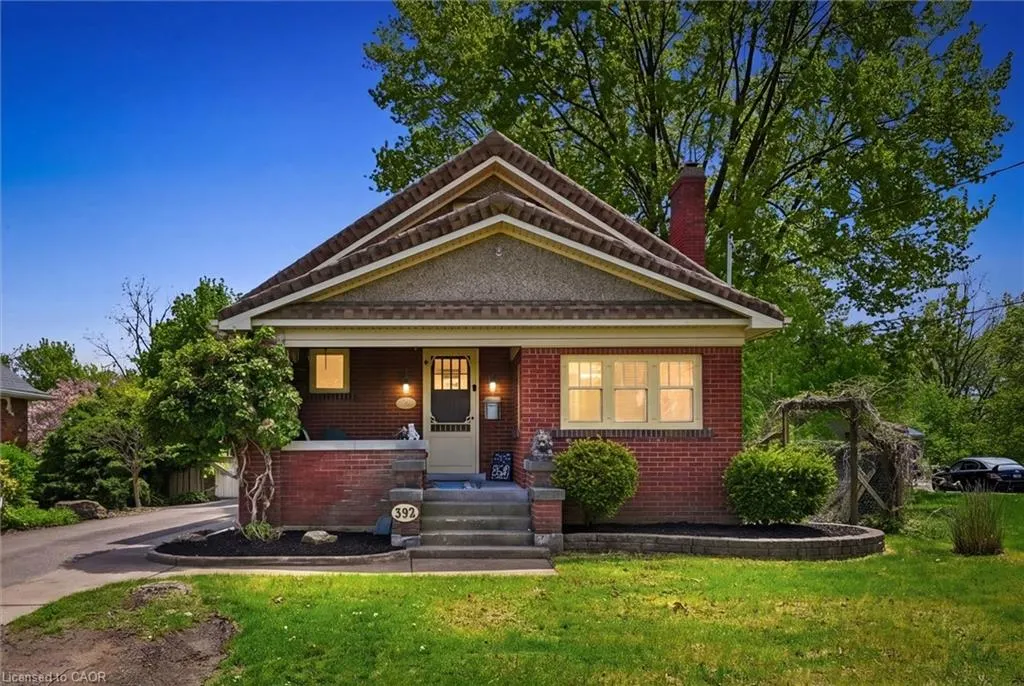
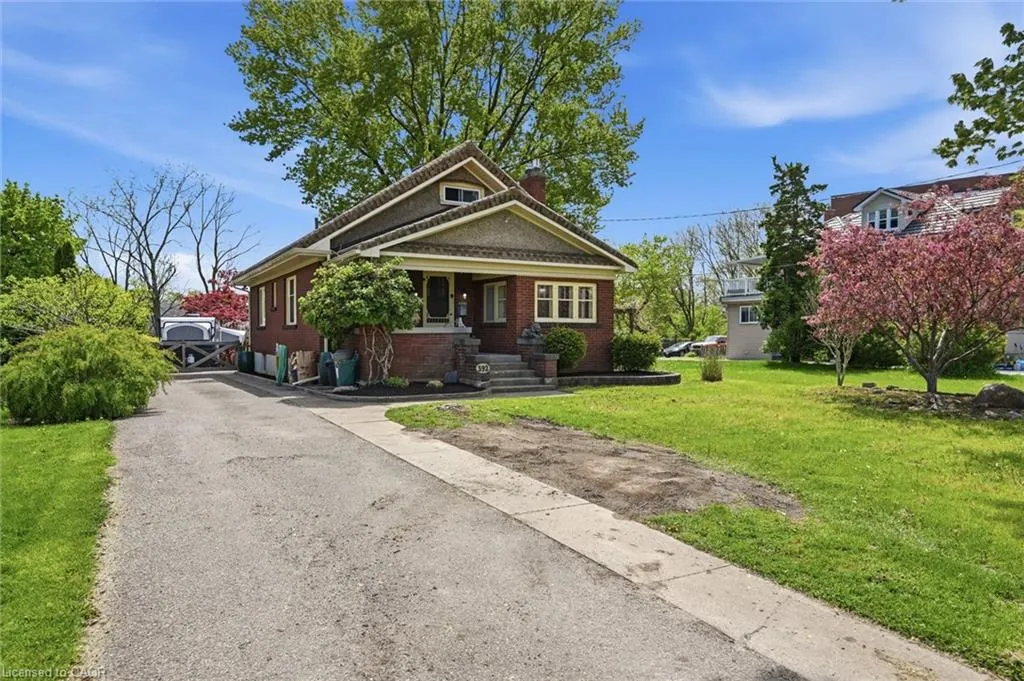
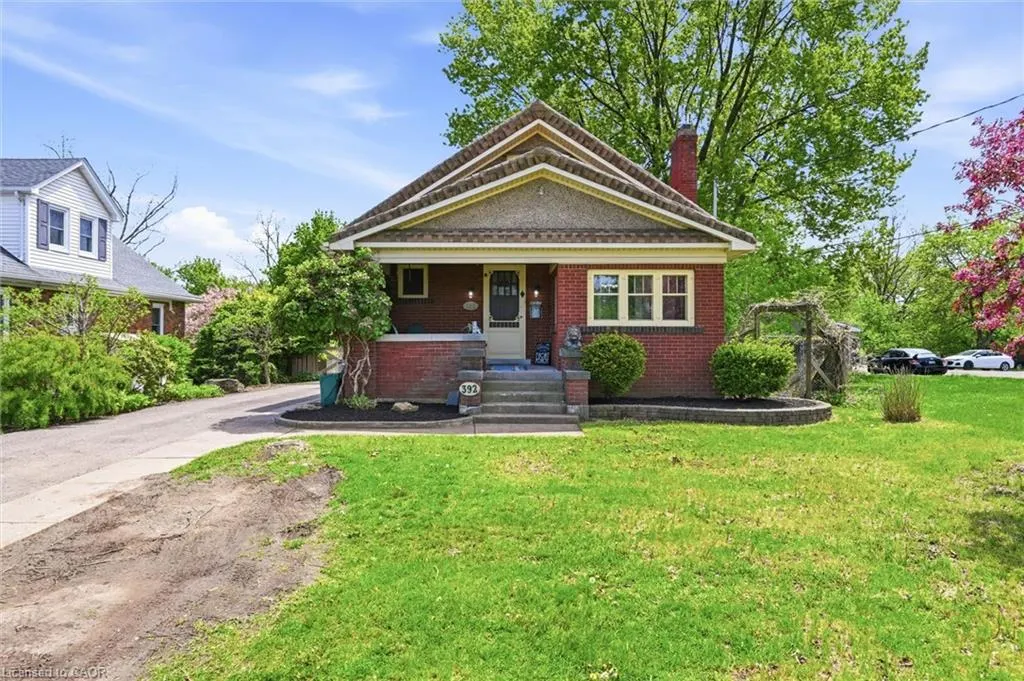
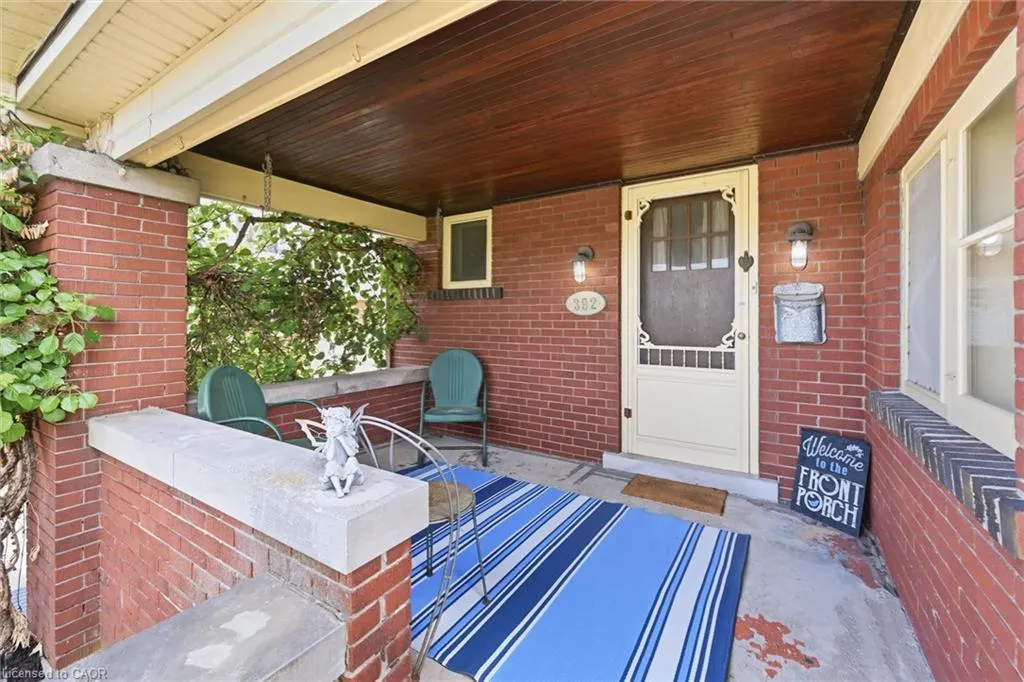
392 Queenston Street, St. Catharines, ON
Price
$ 549,000
Property Attributes
- MLS#40866518
- TypeSingle Family
- Listing Status Active
- CitySt. Catharines
- AreaSt. Catharines
- Neighbourhood455 - Secord Woods
- Postal CodeL2P 2X9
- StyleCraftsman
- Taxes$ 4189
- Price$ 549,000
- Bedrooms3
- Full Bathrooms1
- Half Bathrooms1
- Sqr Footage1134
Data Source:
Ontario Regional (ITSO)
Property Description
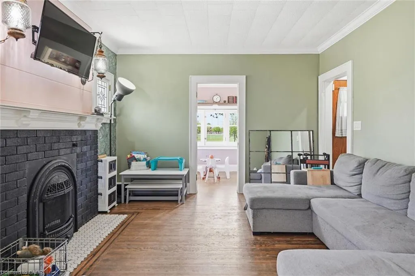
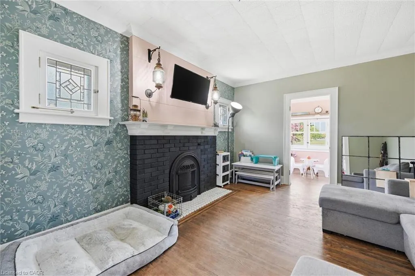
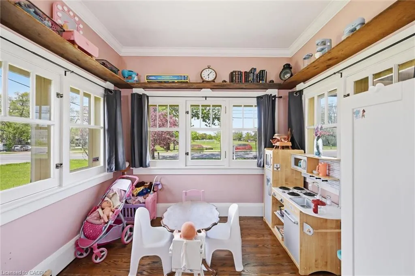
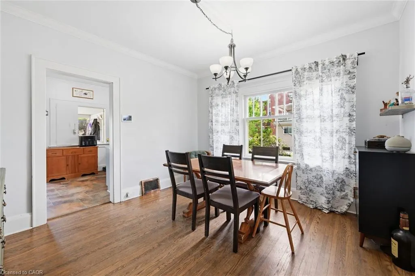
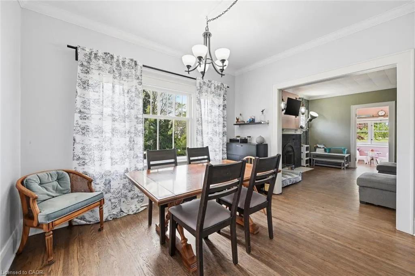
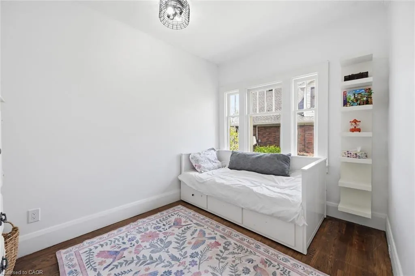
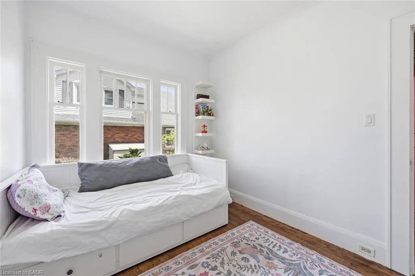
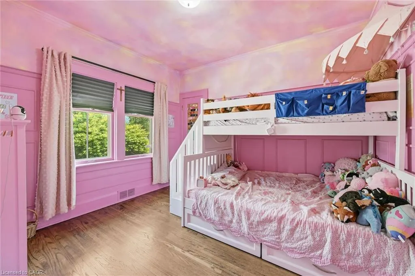
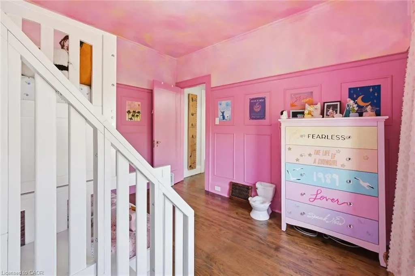
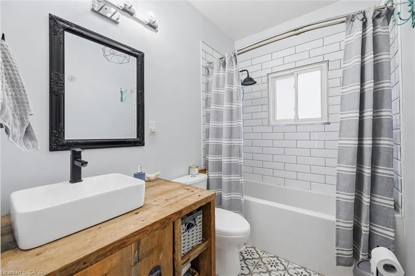
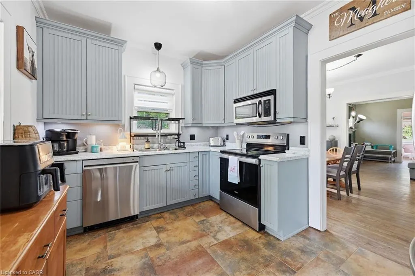
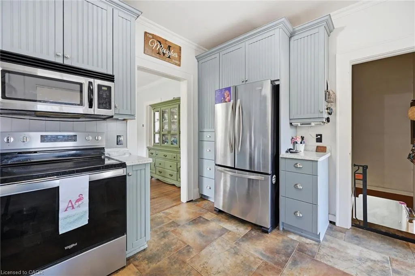
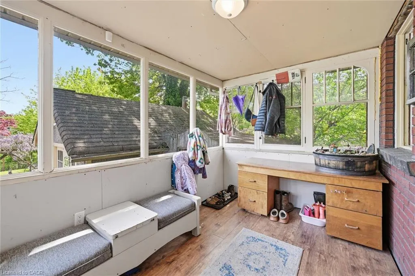
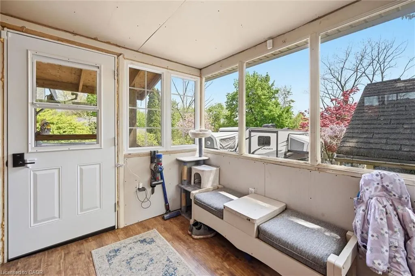
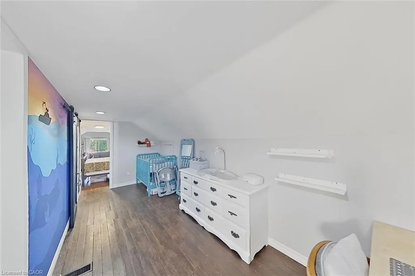
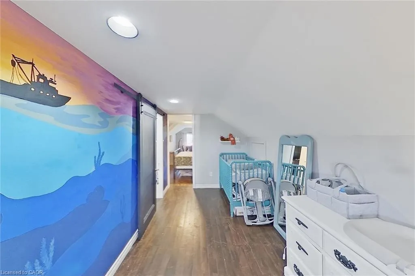
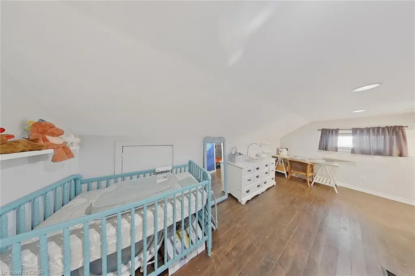
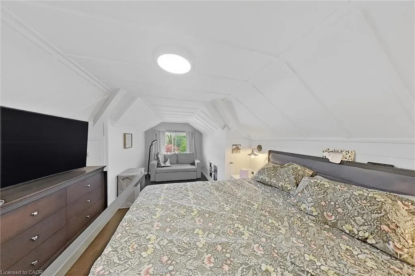
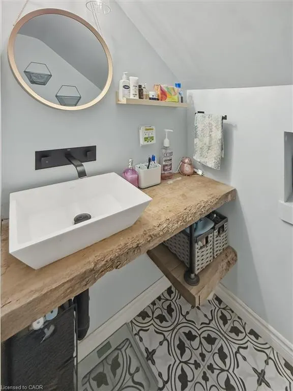
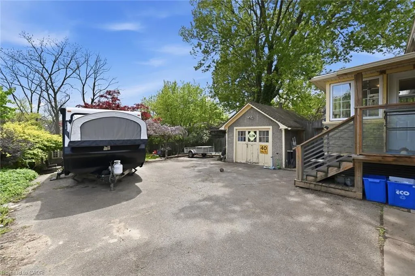
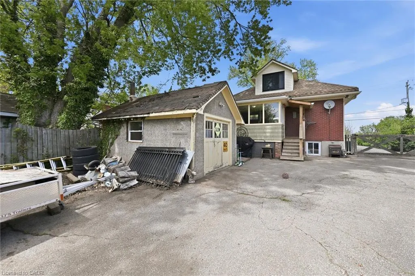
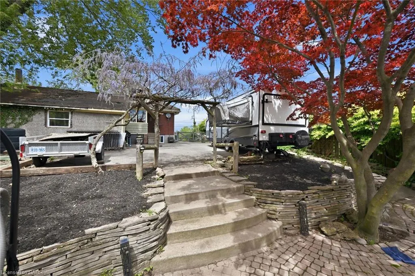
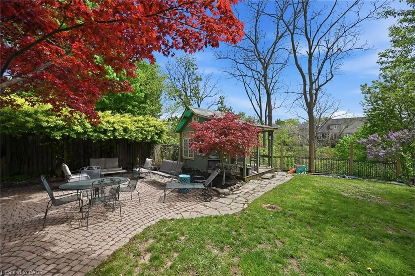
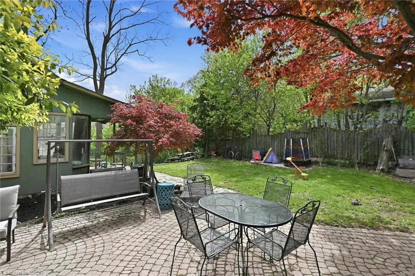
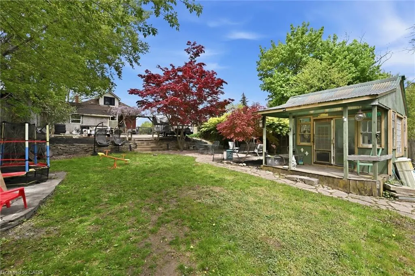
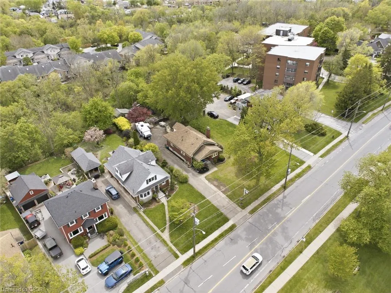
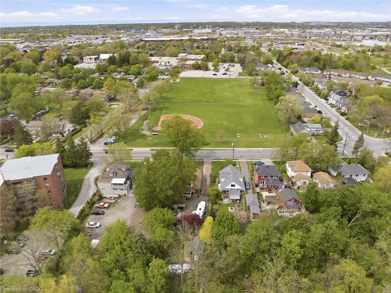
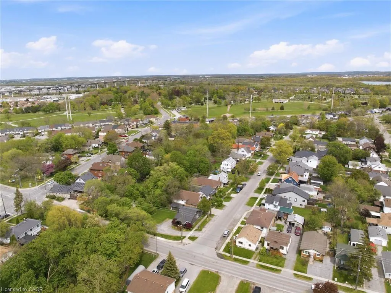
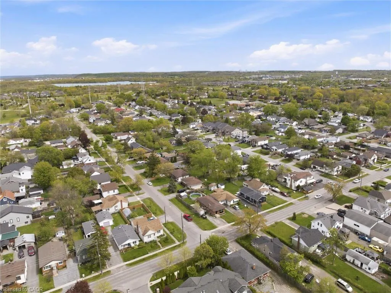
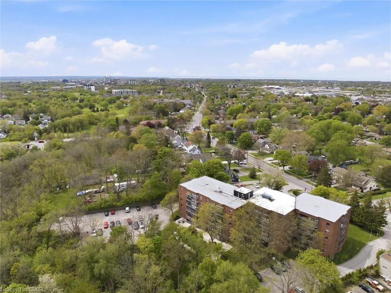
Welcome to this charming 3-bedroom, 2-bathroom character home, offering the perfect blend of vibrant urban convenience, peaceful natural surroundings, and incredible outdoor lifestyle options. Situated on a beautiful lot backing onto a picturesque ravine, the backyard serves as your own private oasis and a quiet escape from the city. Enjoy your morning coffee on the cozy covered front porch, or step outside to explore the local neighborhood—outdoor enthusiasts will love being just minutes from the scenic walking and biking paths along the historic Welland Canal. True to the phrase "location, location, location," this property sits on convenient, bustling Queenston Street in a highly sought-after Niagara community. It offers rapid access to public transit, shopping, local amenities, and the highway, making it an exceptional opportunity for first-time buyers, growing families, and savvy investors alike.
| Price History | |
|---|---|
| 9/25/2026 | Listed $549,000 |
General Features
| Living Area | 1134 |
|---|---|
| Sewer | Sewer (Municipal) |
| Heating | Forced Air |
| Cooling | Central Air |
| Roof | Asphalt Shing |
| Appliances | Water Heater,Refrigerator,Stove |
| Zoning | G1, R2 |
| Garage Spaces | 1 |
| Architectural Style | Craftsman |
| Construction Materials | Brick,Stucco |
| Stories Count | 1 |
| Property Subtype | Single Family Residence |
| County | Niagara |
| New Construction | false |
| Property Type | Residential |
| Attached Garage | false |
| Garage Y/N | true |
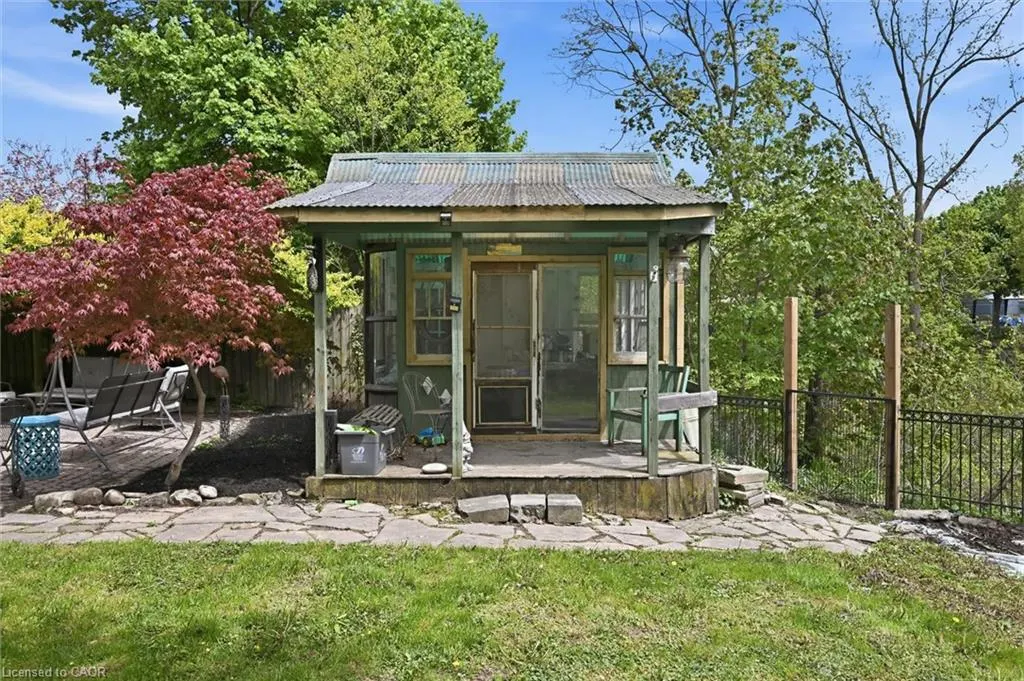
| Other Structures | Shed(s) |
| Total Rooms | 11 |
| Full Baths | 1 |
| Status | Active |
| City | St. Catharines |
| Senior Community Y/N | false |
| Open Parking Spaces | 6 |
| MLS Area | St. Catharines |
| Property Attached Y/N | false |
| MLS Area Minor | 455 - Secord Woods |
| Virtual Tour | https://unbranded.youriguide.com/392_queenston_st_st_catharines_on/ |
| Building Area Units | Square Feet |
| Standard Status | Active |
| Virtual Tour | https://youriguide.com/392_queenston_st_st_catharines_on/ |
Interior Features
| Basement | Full,Unfinished |
|---|---|
| Total Fireplaces | 1 |
| Fireplace Features | Gas |
| Kitchen Level | Main |
| Air Conditioning Y/N | false |
| Heating Y/N | true |
| Fireplace Y/N | true |
| Above Grade Finished Area | 1134 |
| Half Baths | 1 |
| Total Bedrooms | 3 |
| Main Level Bedrooms | 2 |
| Main Level Bathrooms | 1 |
| Below Grade Finished Area Unit Type | Square Feet |
| Above Grade Finished Area Source | Other |
| Above Grade Finished Area Unit Type | Square Feet |
| Total Baths | 2 |
Exterior Features
| Parking Features | Detached Garage |
|---|---|
| Lot Features | Urban,Park,Schools |
| Water Source | Municipal |
| Total Parking | 7 |
| Inclusions | Refrigerator,Stove |
| Building Area Total | 1134 |
| Lot Dimensions | 50 x 280 |
| Frontage Length | 50.00 |
| Frontage Type | West |
| Lot Size Source | GeoWarehouse |
| Waterfront Y/N | false |
| Covered Spaces | 1 |
| Crops Included Y/N | false |
Amenities
- Foreclosure
- Views
- Short Sale
- New Construction
- Adult 55+
- Lease To Own
- No Strata Fees
- Furnished
- Primary On Main
- Air Conditioning
- Seller Finance
- Green
- Fixer Upper
- Horse
- Golf
- Fireplace
- Deck
- Garage
- Basement
- Pool
 Data provided by the Ontario Regional Technology & Information Systems. The information is deemed reliable, but is not guaranteed. Not intended to solicit buyers or sellers, landlords or tenants currently under contract.
The trademarks REALTOR®, REALTORS® and the REALTOR® logo are controlled by The Canadian Real Estate Association (CREA) and identify real estate professionals who are members of CREA. The trademarks MLS®, Multiple Listing Service® and the associated logos are owned
Data provided by the Ontario Regional Technology & Information Systems. The information is deemed reliable, but is not guaranteed. Not intended to solicit buyers or sellers, landlords or tenants currently under contract.
The trademarks REALTOR®, REALTORS® and the REALTOR® logo are controlled by The Canadian Real Estate Association (CREA) and identify real estate professionals who are members of CREA. The trademarks MLS®, Multiple Listing Service® and the associated logos are owned