

Just Listed

Address
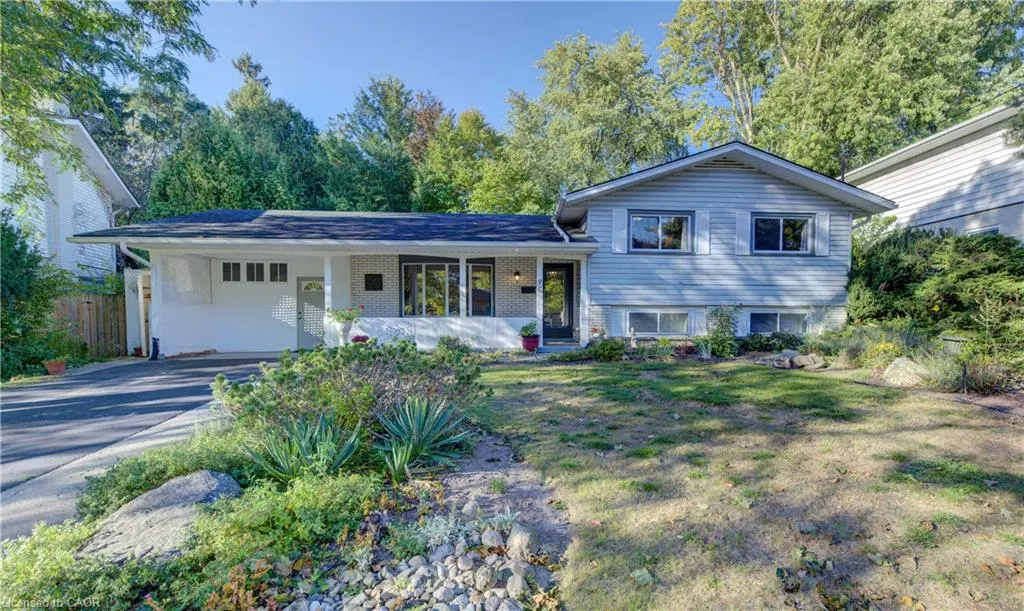
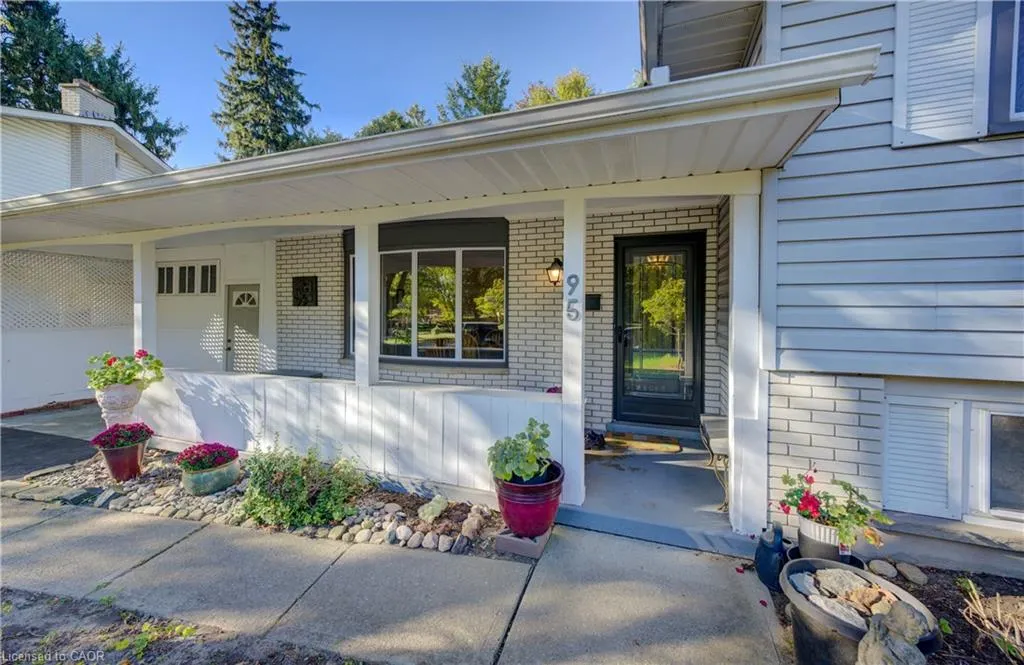
95 Uplands Drive, Kitchener, ON
Price
$ 675,000
Property Attributes
- MLS#40866810
- TypeSingle Family
- Listing Status Active
- CityKitchener
- Area3 - Kitchener West
- Neighbourhood325 - Forest Hill
- Postal CodeN2M 4X3
- StyleSidesplit
- Year Built1965
- Taxes$ 4696
- Price$ 675,000
- Bedrooms3
- Full Bathrooms1
- Half Bathrooms1
- Sqr Footage1403
Data Source:
Ontario Regional (ITSO)
Property Description
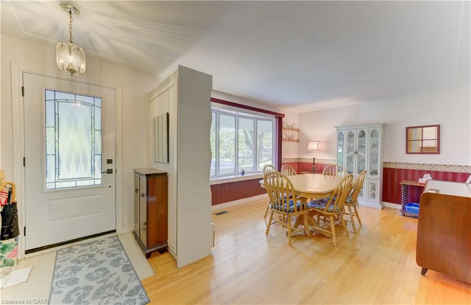
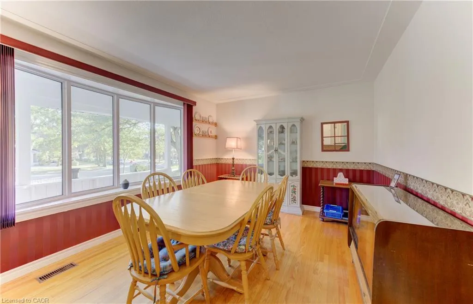
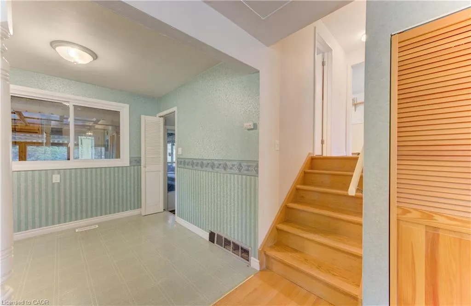
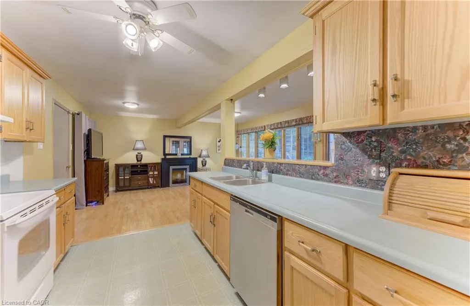
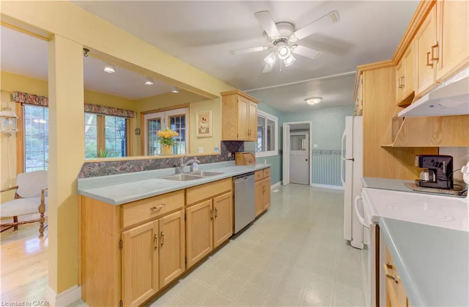
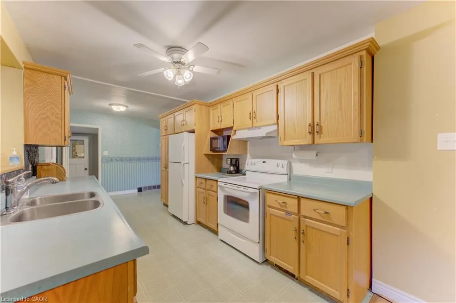
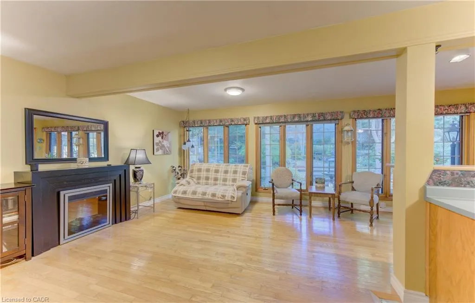
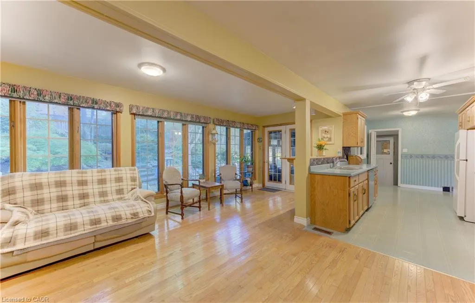
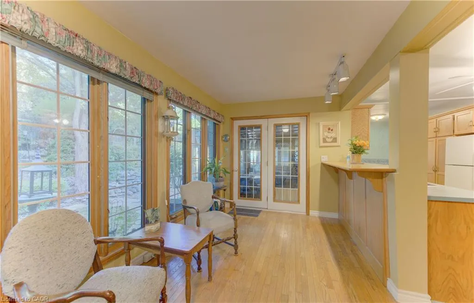
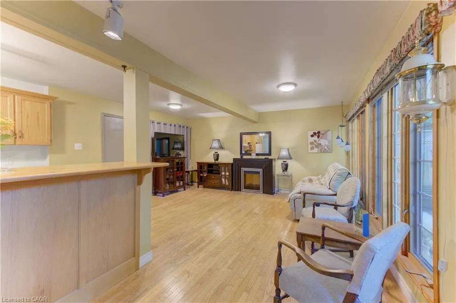
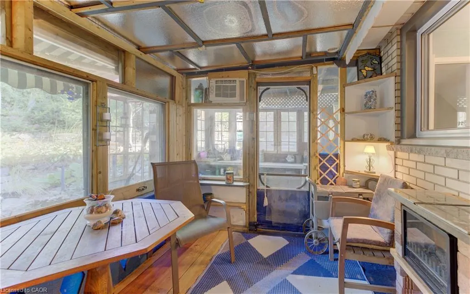
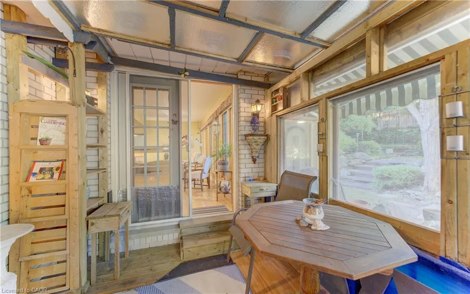
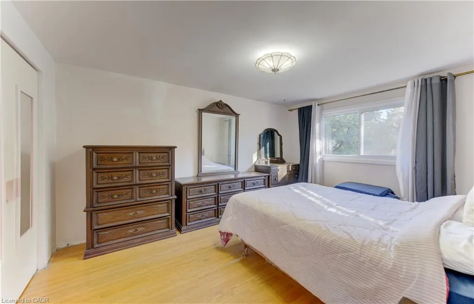
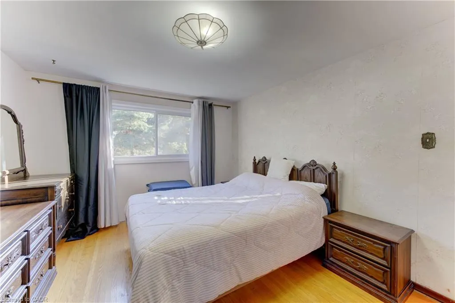
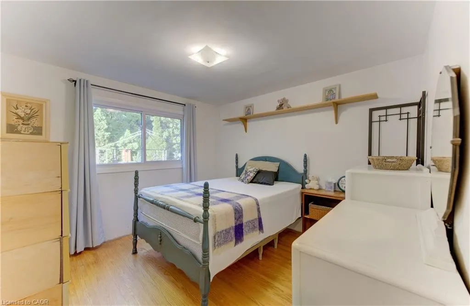
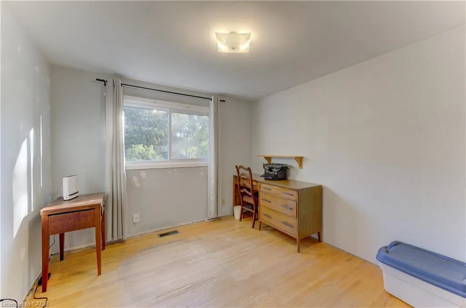
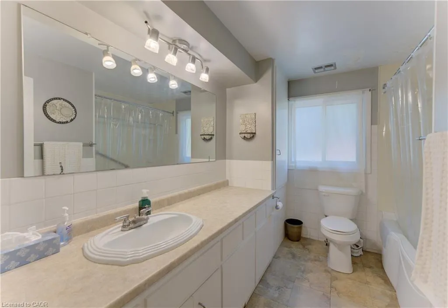
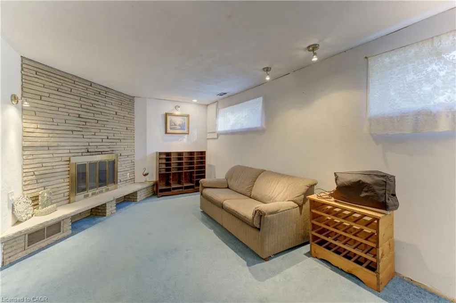
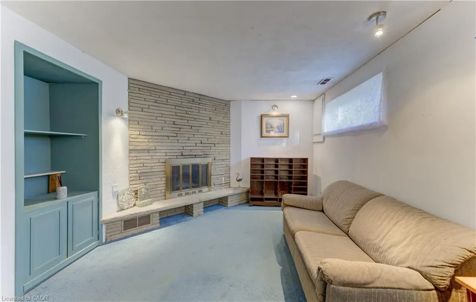
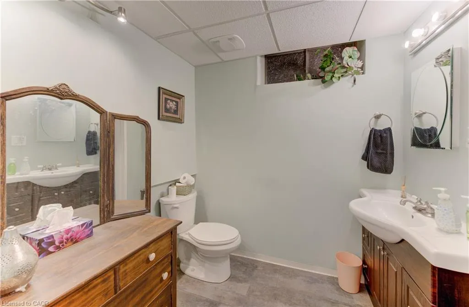
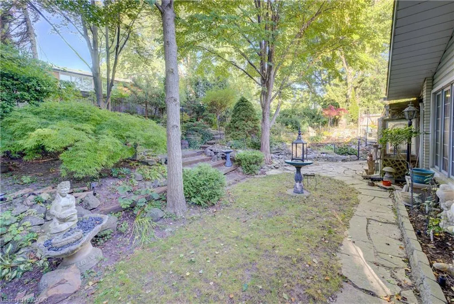
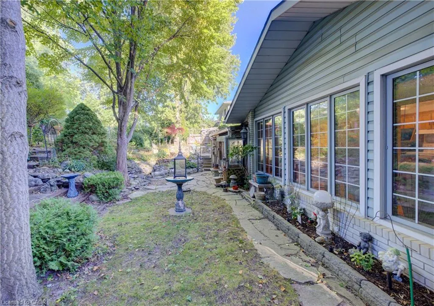
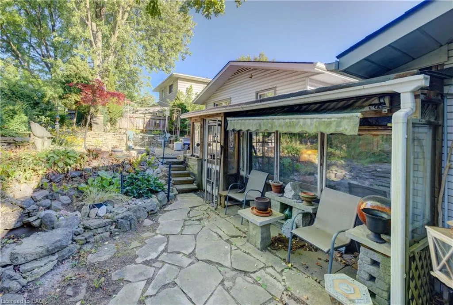
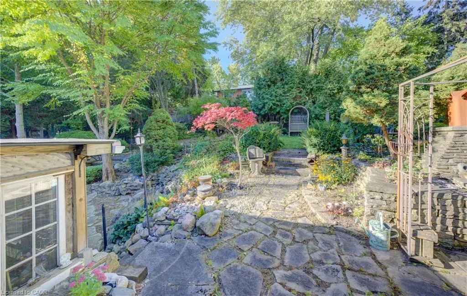
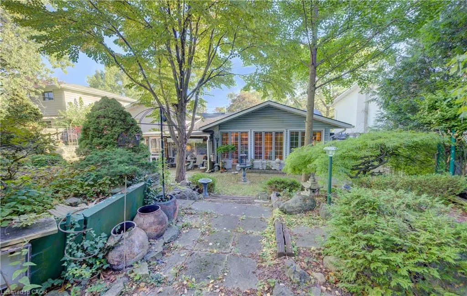
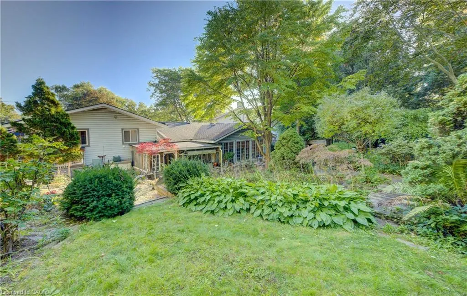
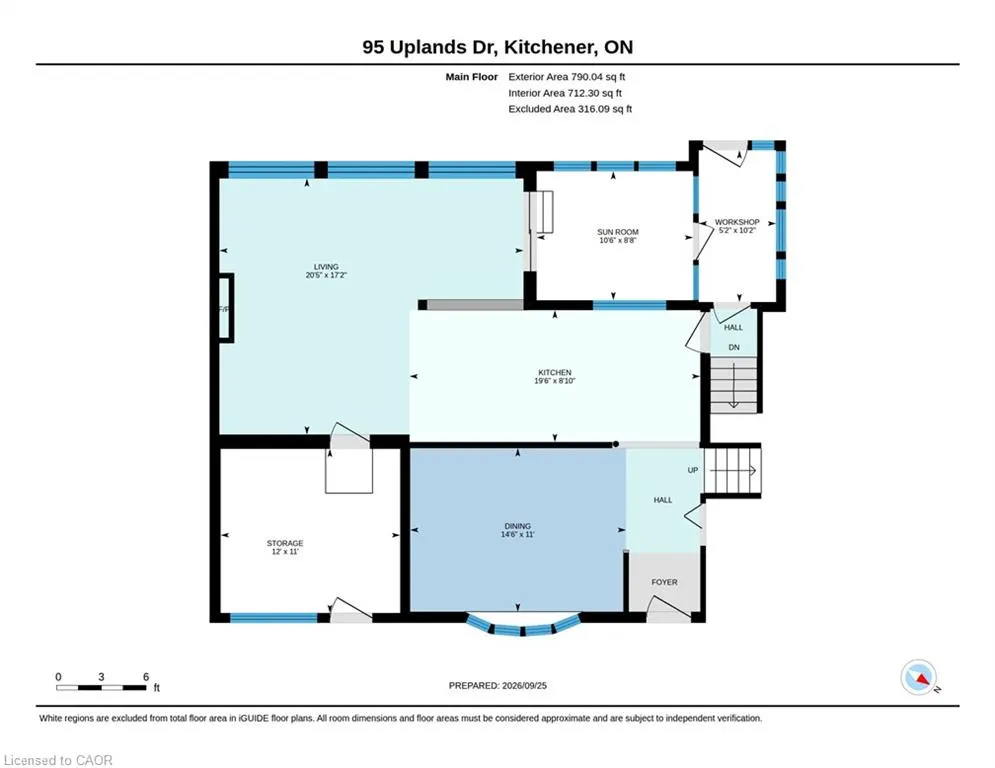
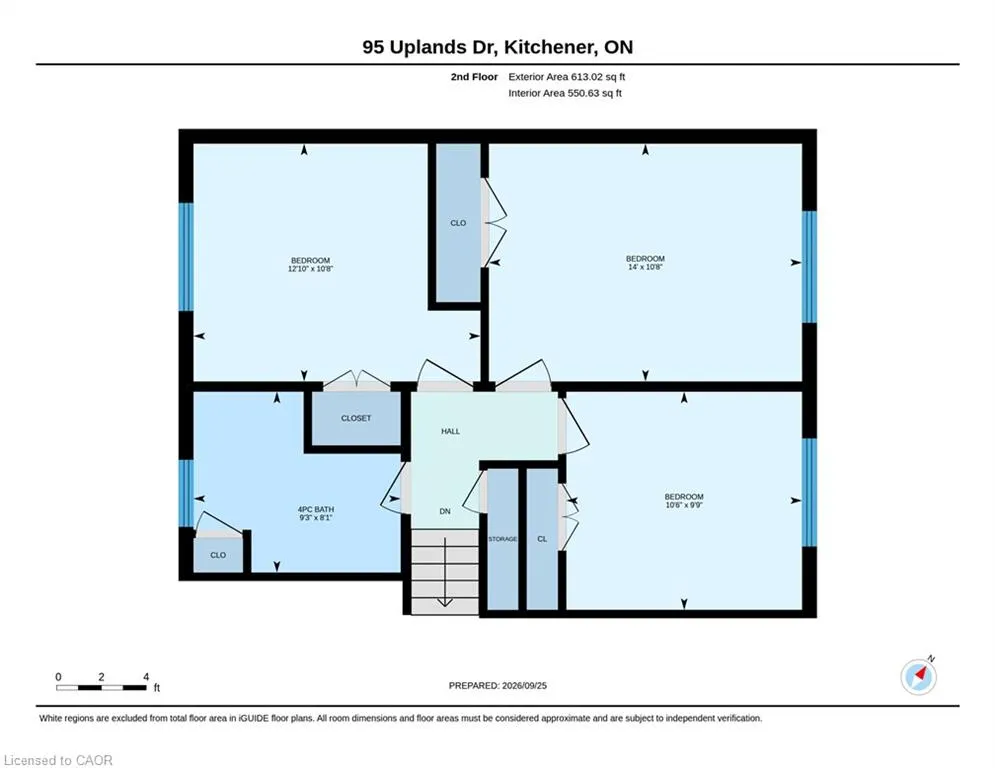
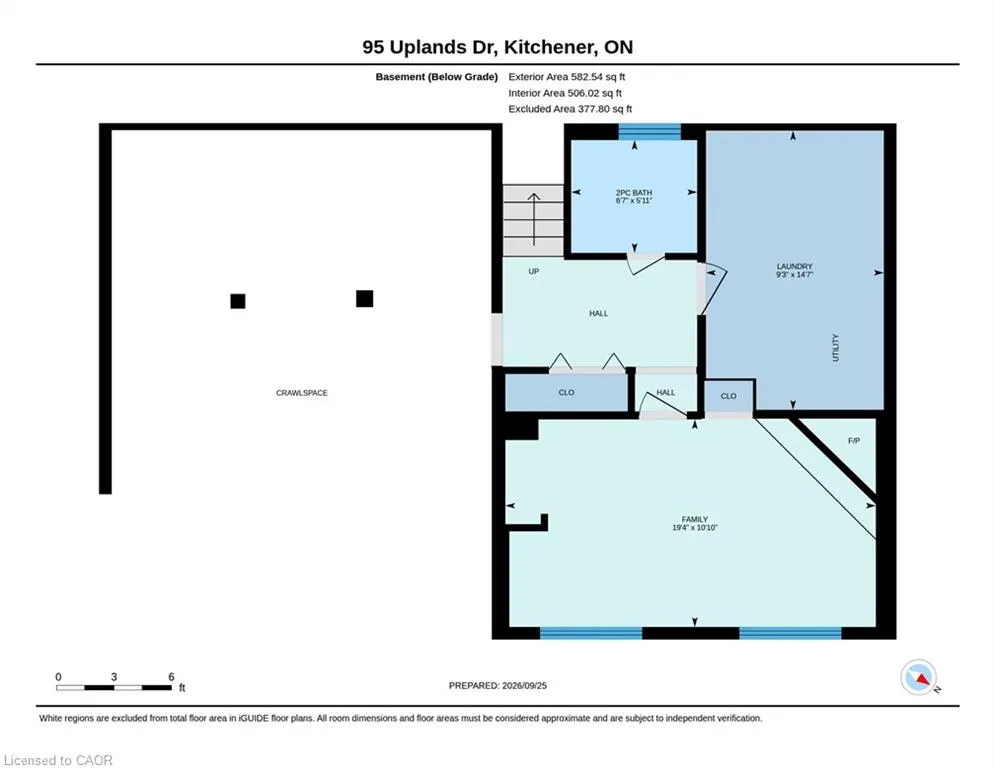
Welcome to this charming 3-bedroom, 2-bathroom sidesplit, situated in the well-established Forest Hill neighbourhood. Enjoy the convenience of nearby schools, parks, Sunrise Shopping Centre, grocery stores, and everyday amenities, with quick highway access for commuters. The main floor features warm hardwood flooring, a bright dining room with a large bay window, and an open-concept kitchen and family room with large windows overlooking the fully fenced and shaded backyard. Upstairs, the carpet-free wood flooring continues throughout all 3 bedrooms, along with a 4-piece main bathroom and large linen closet. The lower level adds a family room, 2-piece bathroom with an existing shower rough-in, laundry and utility room, and plenty of storage including a sizable crawl space. Outdoors, the mature backyard offers privacy, multiple seating areas, an extendable awning, and garden storage. A well-kept driveway, Fibe internet, and furnace replaced in 2018 add to the conveniences. Appliances included: washer, dryer, dishwasher, stove, and fridge. With its mature surroundings, family-friendly layout, and convenient location, this wonderful home is ready for its next chapter with a new family to make a lifetime of memories here. Viewed by appointment only - no open houses.
| Price History | |
|---|---|
| 9/26/2026 | Listed $675,000 |
General Features
| Living Area | 1403 |
|---|---|
| Sewer | Sewer (Municipal) |
| Heating | Forced Air,Natural Gas |
| Cooling | Central Air |
| Roof | Asphalt Shing |
| Appliances | Water Heater,Water Softener,Dishwasher,Dryer,Microwave,Refrigerator,Stove,Washer |
| Zoning | RES-2 |
| Architectural Style | Sidesplit |
| Construction Materials | Brick,Vinyl Siding |
| Year Built | 1965 |
| Stories Count | 2 |
| Property Subtype | Single Family Residence |
| County | Waterloo |
| New Construction | false |
| Property Type | Residential |
| Attached Garage | false |
| Facing Direction | East |
| Garage Y/N | false |
| Total Rooms | 13 |
| Full Baths | 1 |
| Status | Active |
| Directions | Fischer Hallman Rd to Forest Hill Dr |
| City | Kitchener |
| Senior Community Y/N | false |
| Open Parking Spaces | 2 |
| MLS Area | 3 - Kitchener West |
| Carport Y/N | false |
| Property Attached Y/N | false |
| MLS Area Minor | 325 - Forest Hill |
| Virtual Tour | https://unbranded.youriguide.com/95_uplands_dr_kitchener_on/ |
| Building Area Units | Square Feet |
| Standard Status | Active |
| Year Built Source | Estimated |
| Virtual Tour | https://youriguide.com/95_uplands_dr_kitchener_on/ |
Interior Features
| Basement | Crawl Space,Finished |
|---|---|
| Total Fireplaces | 1 |
| Kitchen Level | Main |
| Air Conditioning Y/N | false |
| Heating Y/N | true |
| Window Features | Window Coverings |
| Fireplace Y/N | true |
| Above Grade Finished Area | 1403 |
| Half Baths | 1 |
| Laundry Features | In Basement,Sink |
| Total Bedrooms | 3 |
| Below Grade Finished Area | 582 |
| Below Grade Finished Area Unit Type | Square Feet |
| Below Grade Finished Area Source | LBO Provided |
| Above Grade Finished Area Source | LBO Provided |
| Above Grade Finished Area Unit Type | Square Feet |
| Total Baths | 2 |
Exterior Features
| Parking Features | Asphalt |
|---|---|
| Lot Features | Urban,Pie Shaped Lot,Highway Access,Landscaped,Library,Open Spaces,Park,Place of Worship,Playground Nearby,Public Transit,Rec./Community Centre,Regional Mall,Schools,Shopping Nearby |
| Water Source | Municipal |
| Total Parking | 2 |
| Inclusions | Dishwasher,Dryer,Microwave,Refrigerator,Stove,Washer,Window Coverings,All Remaining Furniture Is Negotiable |
| Foundation Details | Poured Concrete |
| Building Area Total | 1985 |
| Lot Dimensions | 55.6 x 122.05 |
| Frontage Length | 55.60 |
| Frontage Type | West |
| Waterfront Y/N | false |
| Crops Included Y/N | false |
Amenities
- Foreclosure
- Views
- Short Sale
- New Construction
- Adult 55+
- Lease To Own
- No Strata Fees
- Furnished
- Primary On Main
- Air Conditioning
- Seller Finance
- Green
- Fixer Upper
- Horse
- Golf
- Fireplace
- Deck
- Garage
- Basement
- Pool
 Data provided by the Ontario Regional Technology & Information Systems. The information is deemed reliable, but is not guaranteed. Not intended to solicit buyers or sellers, landlords or tenants currently under contract.
The trademarks REALTOR®, REALTORS® and the REALTOR® logo are controlled by The Canadian Real Estate Association (CREA) and identify real estate professionals who are members of CREA. The trademarks MLS®, Multiple Listing Service® and the associated logos are owned
Data provided by the Ontario Regional Technology & Information Systems. The information is deemed reliable, but is not guaranteed. Not intended to solicit buyers or sellers, landlords or tenants currently under contract.
The trademarks REALTOR®, REALTORS® and the REALTOR® logo are controlled by The Canadian Real Estate Association (CREA) and identify real estate professionals who are members of CREA. The trademarks MLS®, Multiple Listing Service® and the associated logos are owned